Skip to content

The Passive House

SMARTER LIVING Specialists.

Passive
House (Passivhaus)
Builds.

At Glen Esk, we don’t just build houses — we specialise in Passive House construction. With certified Passive House professionals and dedicated Passive Home builders on our team, we bring expert knowledge, precision, and passion to every high-performance home we build.

Whether you’re choosing one of our pre-designed energy-efficient homes or bringing your own certified Passive House design, we’re here to deliver a Passive House build that meets the highest standards of comfort, efficiency, and quality.

Our passivhaus approach combines airtight construction, high-performance materials, and a deep understanding of building science — so your Passive Home isn’t just sustainable, but smarter to live in every day.

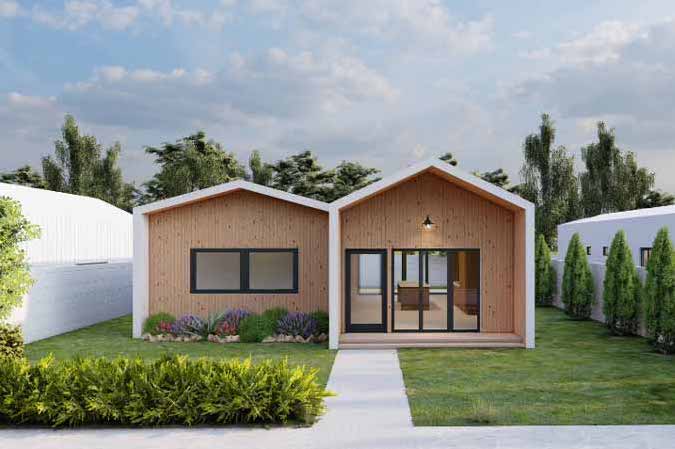
Contemporary residential house with clean lines and modern design features.
Contemporary house with clean lines and modern design by Glen Esk Construction.

Ready to build your Passive House?​

Let’s make it happen.
Your design or ours.

The Glen Esk Passive House Collection.​

Something Exceptional Is Coming.

At Glen Esk, we’ve been quietly working on something new. A series of passive house designs that reflect everything we stand for: performance, comfort, and thoughtful simplicity.

Crafted with precision and shaped by our deep knowledge of Passive House principles, this upcoming collection will offer a new way to think about high- performance homes.

If you have been considering a Passive House in Perth, our new and affordable Passive Home plans will be worth the wait.

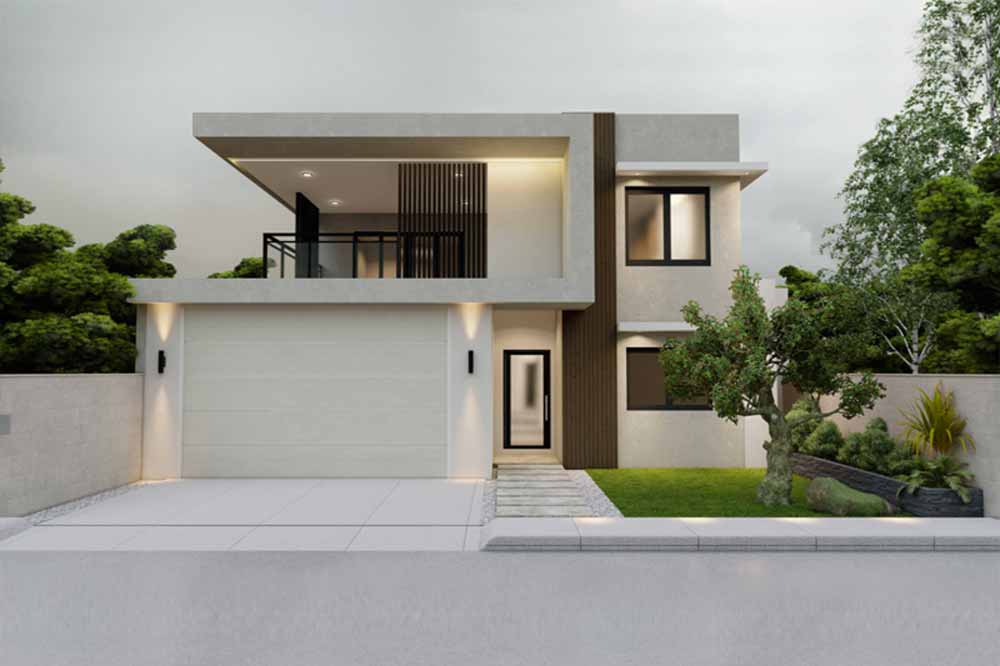
Contemporary house with clean lines and modern design by Glen Esk Construction.
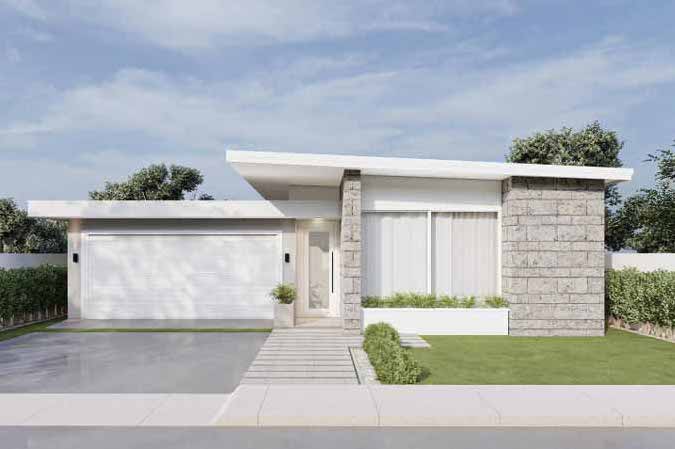
Contemporary residential house with clean lines and modern design features.
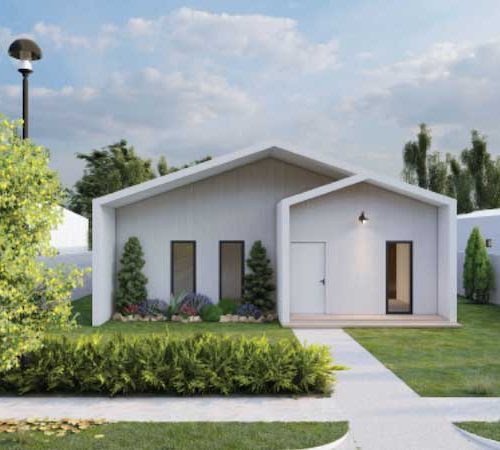
Modern white house with landscaped garden and pathway, Glen Esk Construction project.
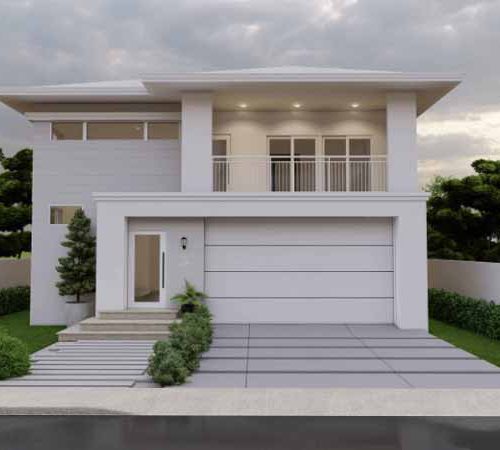
Contemporary two-story house with garage and balcony in a lush setting.
Play Video

The Passive
House Standard.

comfortable. affordable. sustainable

Passive House is considered the most rigorous voluntary, energy and health based standard in the design and construction industry today. Applicable to any building type or design, the Passive House (Passivhaus) high- performance building standard is internationally recognised, science-based and proven.

Play Video

Our Build Principles.

What makes a PASSIVE house?

Passivhaus is a building standard that is truly energy efficient, comfortable and affordable at the same time. It delivers very high performance and comfort for the lifetime of the building through building physics and carefully integrated, minimal building services and technology.

Our Build Principles.

What makes a PASSIVE house?

Passive House is a building standard that is truly energy efficient, comfortable and affordable at the same time. It delivers very high performance and comfort for the lifetime of the building through building physics and carefully integrated, minimal building services and technology.

01. Sustainability

A Passive House uses up to 90% less energy than typical buildings, making it a sustainable and cost-effective alternative. Its low energy consumption can be entirely met by renewable sources, reducing greenhouse gas emissions and enabling certification as Passive House Plus or Premium. With growing expertise among certified professionals, Passive House buildings offer long-term savings and superior energy efficiency, even without financial support.

02. Affordability

When considering the entire lifecycle of a building, Passive Houses save money and are surprisingly affordable to build. The investment in higher-quality materials required by the Passive House Standard is offset by the elimination of costly heating and cooling systems. With more financial support becoming available, building a Passive House is now easier and more practical than ever.

03. Comfort

Passive House buildings offer comfortable living and working spaces with excellent insulation, triple-glazed windows, and ventilation that keeps fresh air flowing. Energy-efficient house designs also ensure every room stays at the same temperature, and the ventilation system prevents moisture and mould. This high-quality construction protects the building and maintains its value over time. And yes, you can still open the windows!

02. Affordability

When considering the entire lifecycle of a building, Passive Houses save money and are surprisingly affordable to build. The investment in higher-quality materials required by the Passive House Standard is offset by the elimination of costly heating and cooling systems. With more financial support becoming available, building a Passive House is now easier and more practical than ever.

04. Health & Wellbeing

Passivhaus buildings prioritize your health and wellbeing by providing excellent indoor air quality. A certified heat recovery ventilation system supplies fresh, filtered air throughout the year, ensuring a clean and healthy environment. It quietly delivers fresh air to every room while removing stale air from areas with moisture or odors, creating a comfortable and safe space for you to live and work.

Five Key Principles.

Efficiency at its best

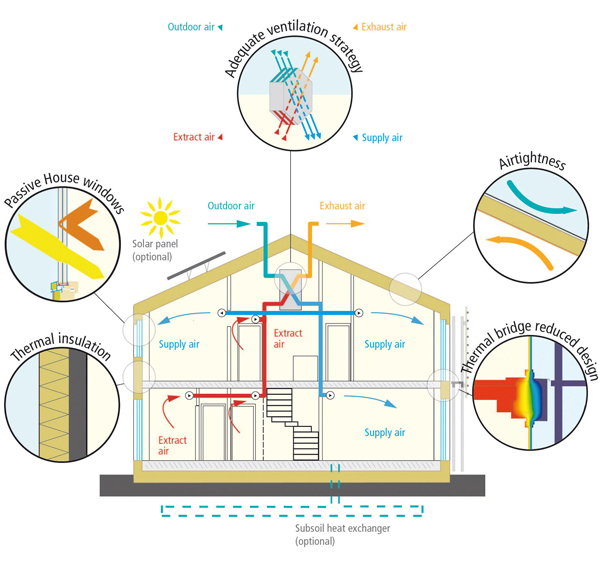
Diagram of Glen Esk construction with ventilation, insulation, and energy efficiency features.

1. Ventilation with heat recovery

Passive House ventilation systems provide plentiful fresh, pollen and dust-free air with maximal energy efficiency through heat recovery. (Warm, humid climates may also benefit from an extra dehumidification system or energy recovery) .

2. Double Glazed Windows (minimum)

Strategically positioned, highly insulated windows do their part to make optimal use of the sun’s energy. (Central European climates typically require triple-paned, noble gas filled, low-e glazing; in both more extreme and milder climates these requirements will vary accordingly.)

3. Insulation

A well-insulated PAssive Home keeps warmth in during the cold months and heat out during warmer months.

Diagram of Glen Esk construction with ventilation, insulation, and energy efficiency features.

4. Airtightness

Superior Passive House builds are designed to avoid leakages in the building envelope, thus boosting energy efficiency while preventing draughts and moisture damage

5. Thermal bridge free design

Avoiding thermal bridges, which are weak points in the building envelope, contributes to pleasant, even interior temperatures while eliminating moisture damage and improving energy efficiency.

Frequently Asked Questions

A Passive House is a building that stays comfortable on its own, without you having to fight it.

Most homes are built to minimum code, which assumes you’ll run heating and cooling to stay comfortable. The house leaks air, the insulation is thin, the windows are single glazed, and the aircon does the heavy lifting. That’s why your bills climb every summer and every winter.

A Passive House flips that. The performance is built into the shell of the building rather than bolted on afterwards. It comes down to five things working together:

An airtight envelope. The house is sealed so air isn’t leaking in and out through gaps you can’t see. This is the part most builders skip because you can’t see it once the walls are closed.

Serious insulation. Not the minimum, the right amount, installed properly with no gaps.

Minimum double glazed windows. Standard windows are a hole in your insulation. Double glazing with the right frames stops the heat coming in and out.

No thermal bridges. Every point where the structure crosses the insulation is a shortcut for heat. Those get designed out.

Heat recovery ventilation. Because the house is sealed, it needs a controlled way to breathe. An HRV system continuously supplies fresh filtered air to every room and pulls the stale air out, recovering up to 90% of the energy in the process. Fresh air all day, every day, without opening a window.

Get those five things right and the house holds a steady, comfortable temperature year round with almost no energy input. In Perth that mostly means keeping the heat out — 42 degrees outside and the house sitting comfortably at 24 without the aircon screaming.

The other thing worth knowing is that Passive House isn’t a marketing term. It’s an actual standard with hard numbers behind it. To be certified, the home has to hit specific targets for heating demand, cooling demand and airtightness, and it gets independently tested and verified to prove it. That’s the difference between a house that’s genuinely built to perform and a house that’s been described that way in a brochure.

Our standard is in the structure. Because what’s inside the walls matters long after you move in.
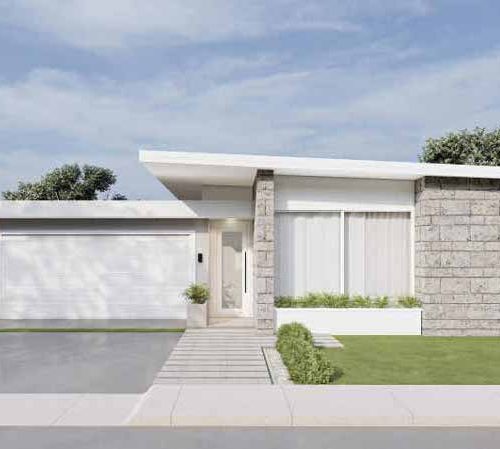
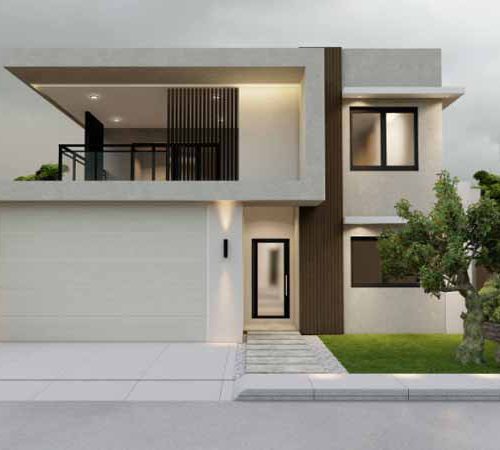
Yes. The Foundling Range — four homes, all built to Passive House standard.

A three bed and a four bed single storey, plus two double storeys, one classic and one modern. The design work is done, the performance is proven and the price is known before you start. That means a faster path to site and none of the surprises that come with starting from a blank page.

Always.

The Foundling Range is there if you want a faster, more certain path to site. But plenty of clients come to us with their own block, their own brief and their own ideas, and we build those from scratch.

The difference with a custom Passive House is that performance has to lead the design. Orientation, glazing, shading, airtightness and thermal detailing all get resolved at design stage, not on site. Get that right early, and you can build almost anything. Leave it too late, and you’re compromising.

So bring us your block and your brief. We’ll tell you honestly what’s achievable and what it takes to get there.

Your bills drop and stay down. A Passive House uses a fraction of the energy a standard home does. In Perth, where summer cooling is the main cost, that difference is significant and it holds for the life of the house.

It’s comfortable everywhere, all the time. No cold corners, no rooms that bake in the afternoon, no constantly adjusting the aircon. The temperature stays steady from one end of the house to the other, in February and in July.

The air is clean. The ventilation system continuously supplies fresh filtered air to every room and pulls stale air out of the wet areas. Pollen, dust and pollutants get filtered before they reach you. If anyone in the house has asthma or allergies, you’ll notice the difference.

And you can still open your windows. This is the one everyone gets wrong. A Passive House isn’t sealed shut. Open the doors, throw the windows wide, switch the HRV off for the afternoon — it’s your house. The system is there so you get fresh air without wasting energy, not because you’re locked in. Perfect spring day? Open it all up. The house will be right back where you left it once you close it again.

It’s quiet. Airtight construction and double glazing don’t just stop heat moving, they stop sound. Traffic, neighbours, wind — most of it doesn’t get in.

No condensation, no mould. Moisture is managed by design rather than left to luck. That protects the building fabric and everyone living in it.

It’s built to last. A well-detailed, airtight, properly insulated building doesn’t suffer the moisture and thermal stress that degrades a standard home over time. You’re buying longevity, not just performance.

And it holds its value. As energy costs climb and buyers get smarter about running costs, a certified Passive House is a genuinely differentiated asset. The certification is permanent and internationally recognised.

Latest News.