Skip to content

Residential Services

Building your visions.
Creating Reality.

Custom
Home
Builds.

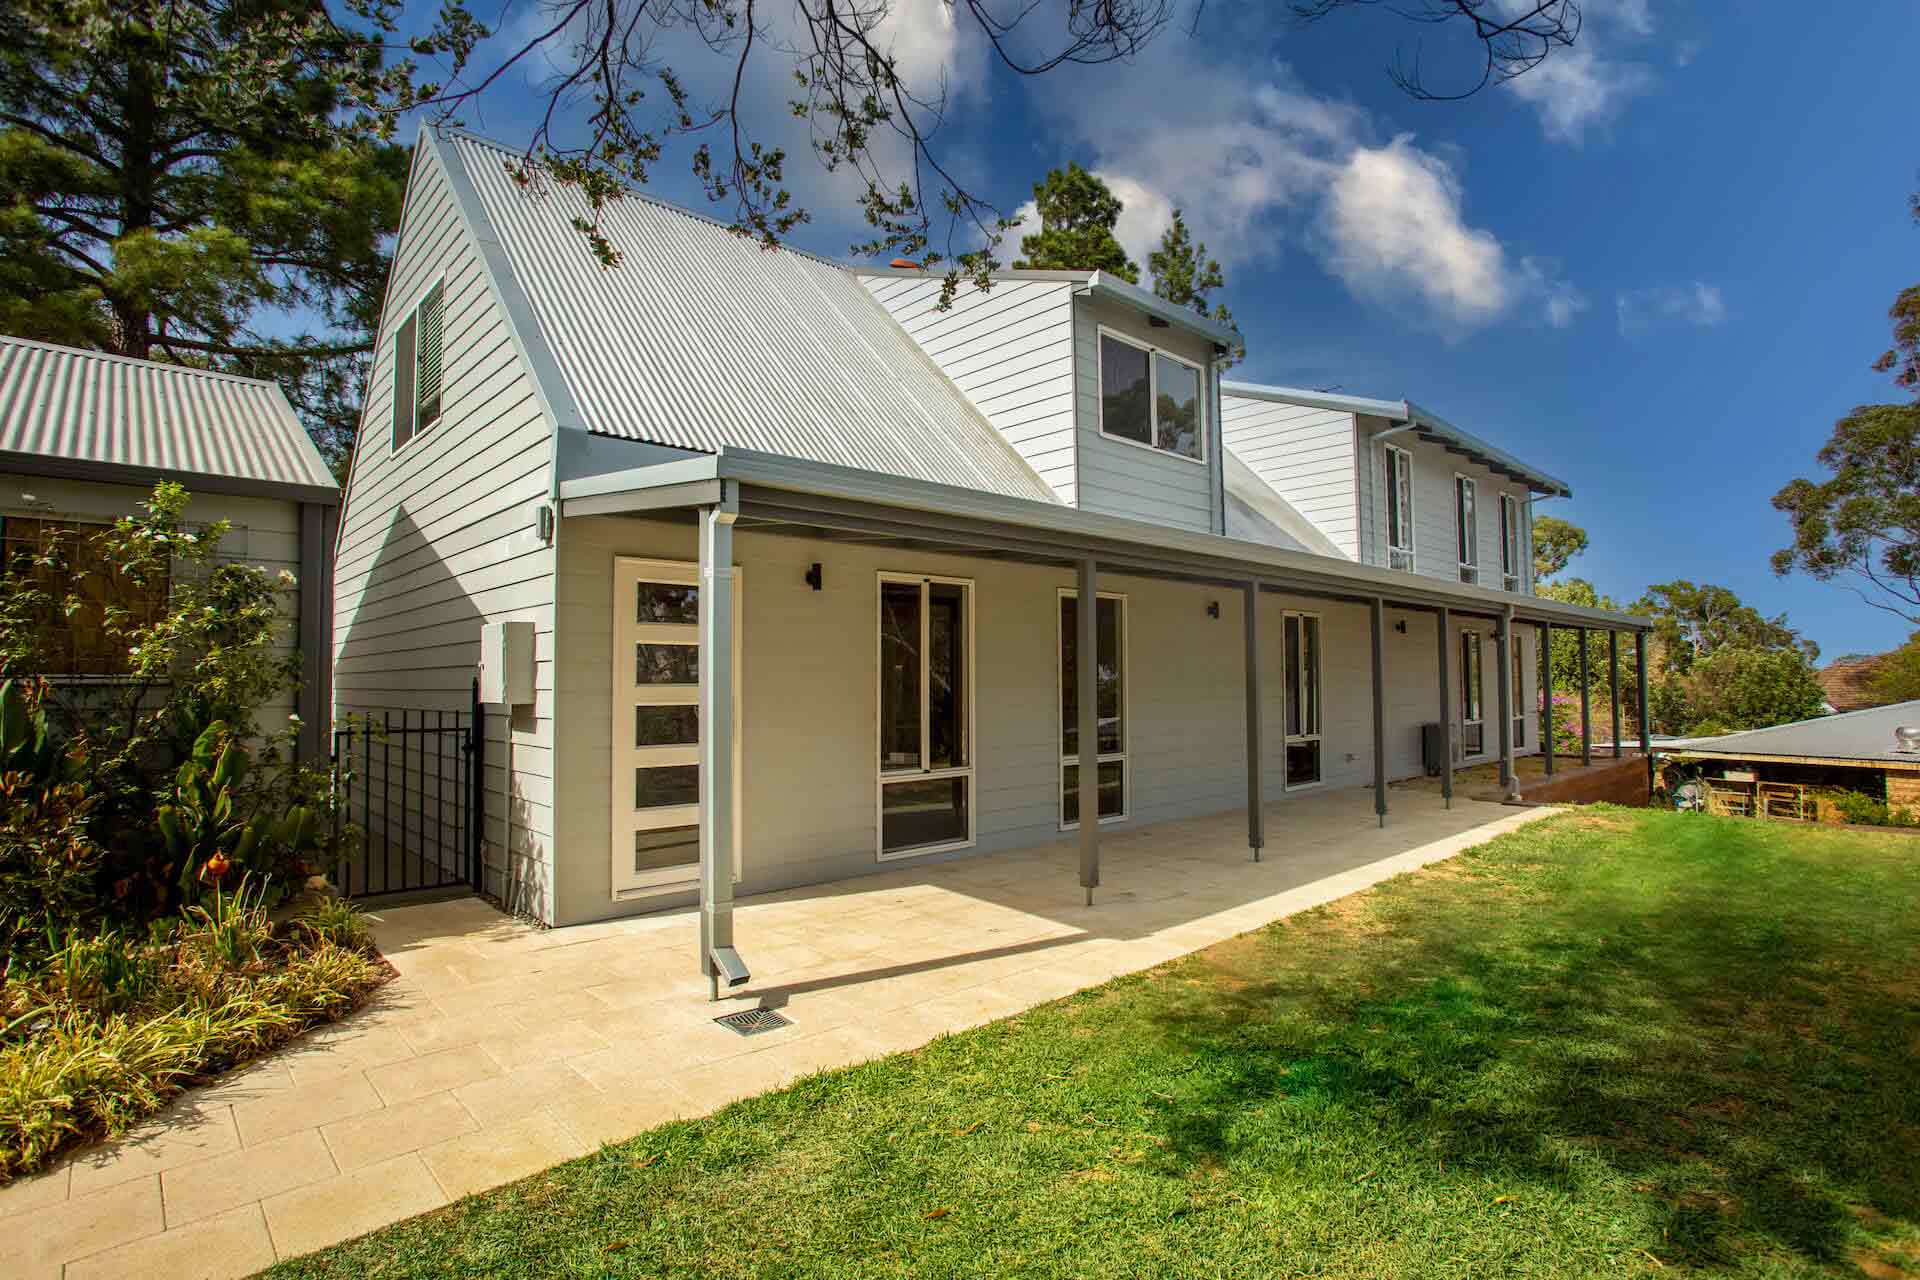
At Glen Esk, we are trusted custom home builders who keep the building process simple and focused. From concept to completion, we collaborate with architects, designers, and engineers to create custom homes that are innovative, thoughtfully designed and beautifully built.

We believe that building a custom home shouldn’t be overwhelming for you, which is why we handle the complex logistics and focus on delivering a custom home tailored to your priorities, budget, and timeline.

With competitive pricing and a commitment to quality, we transform your vision into a space you’ll love to live in.

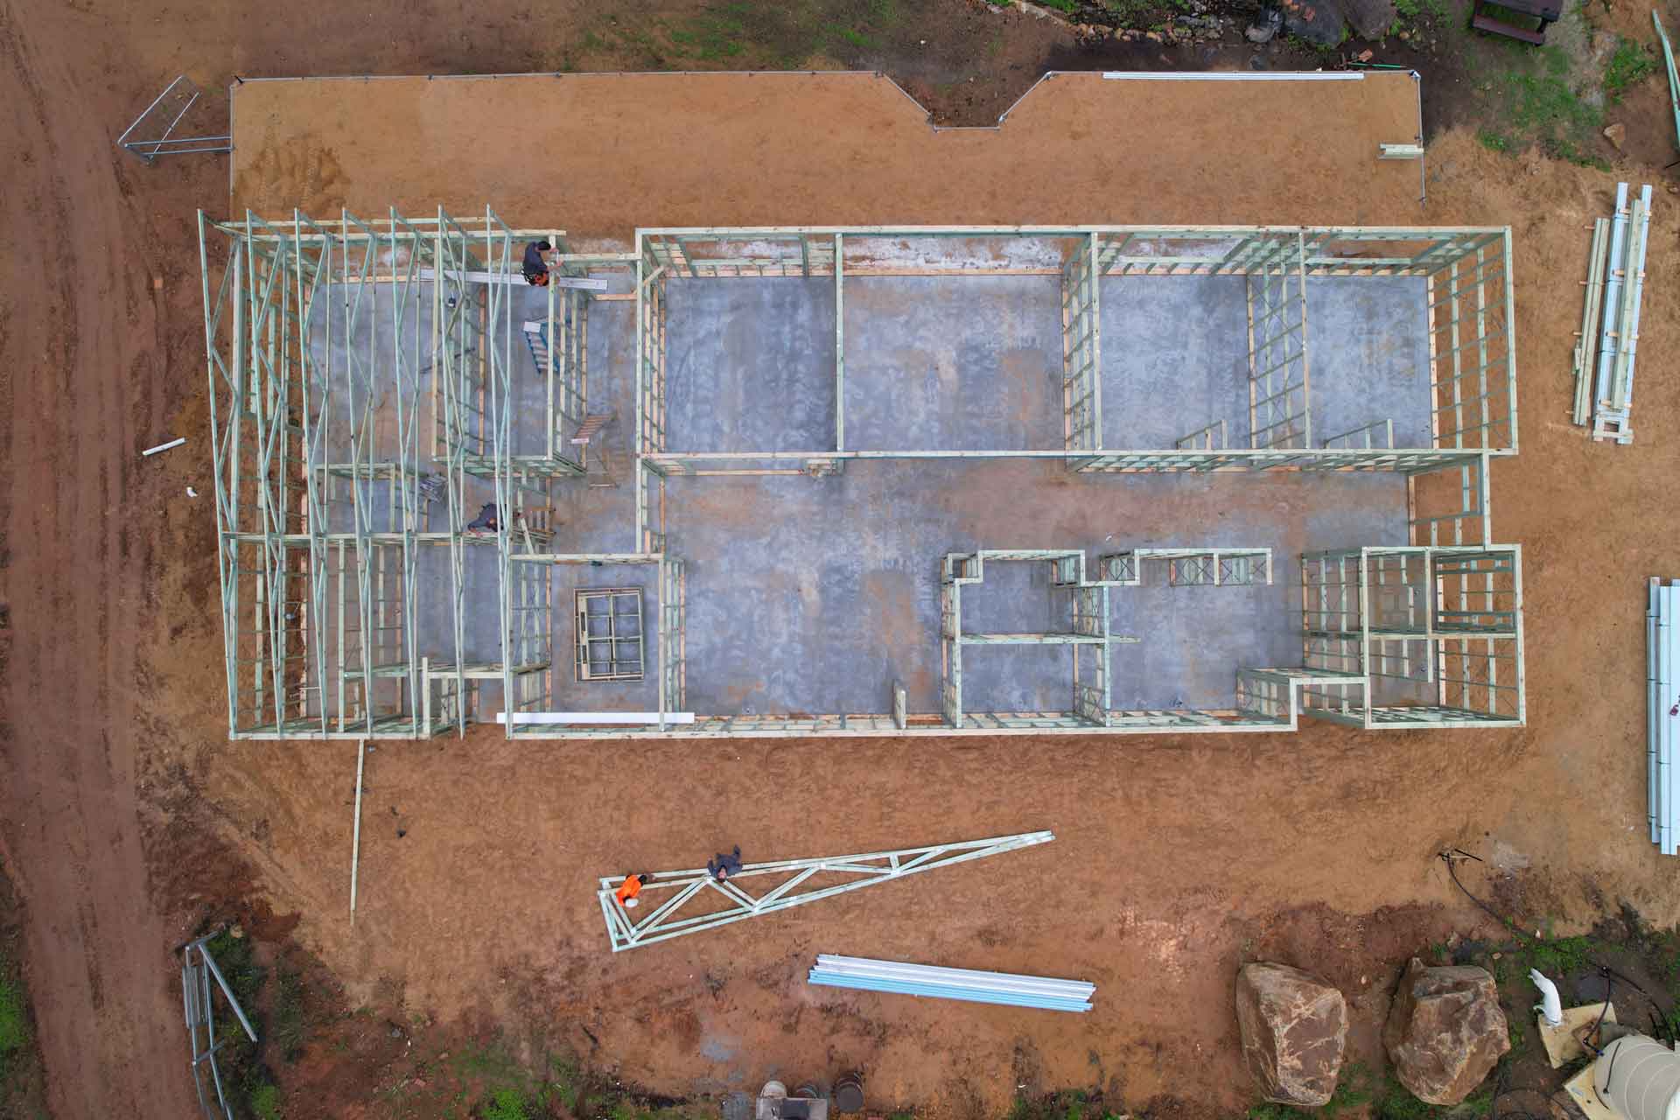
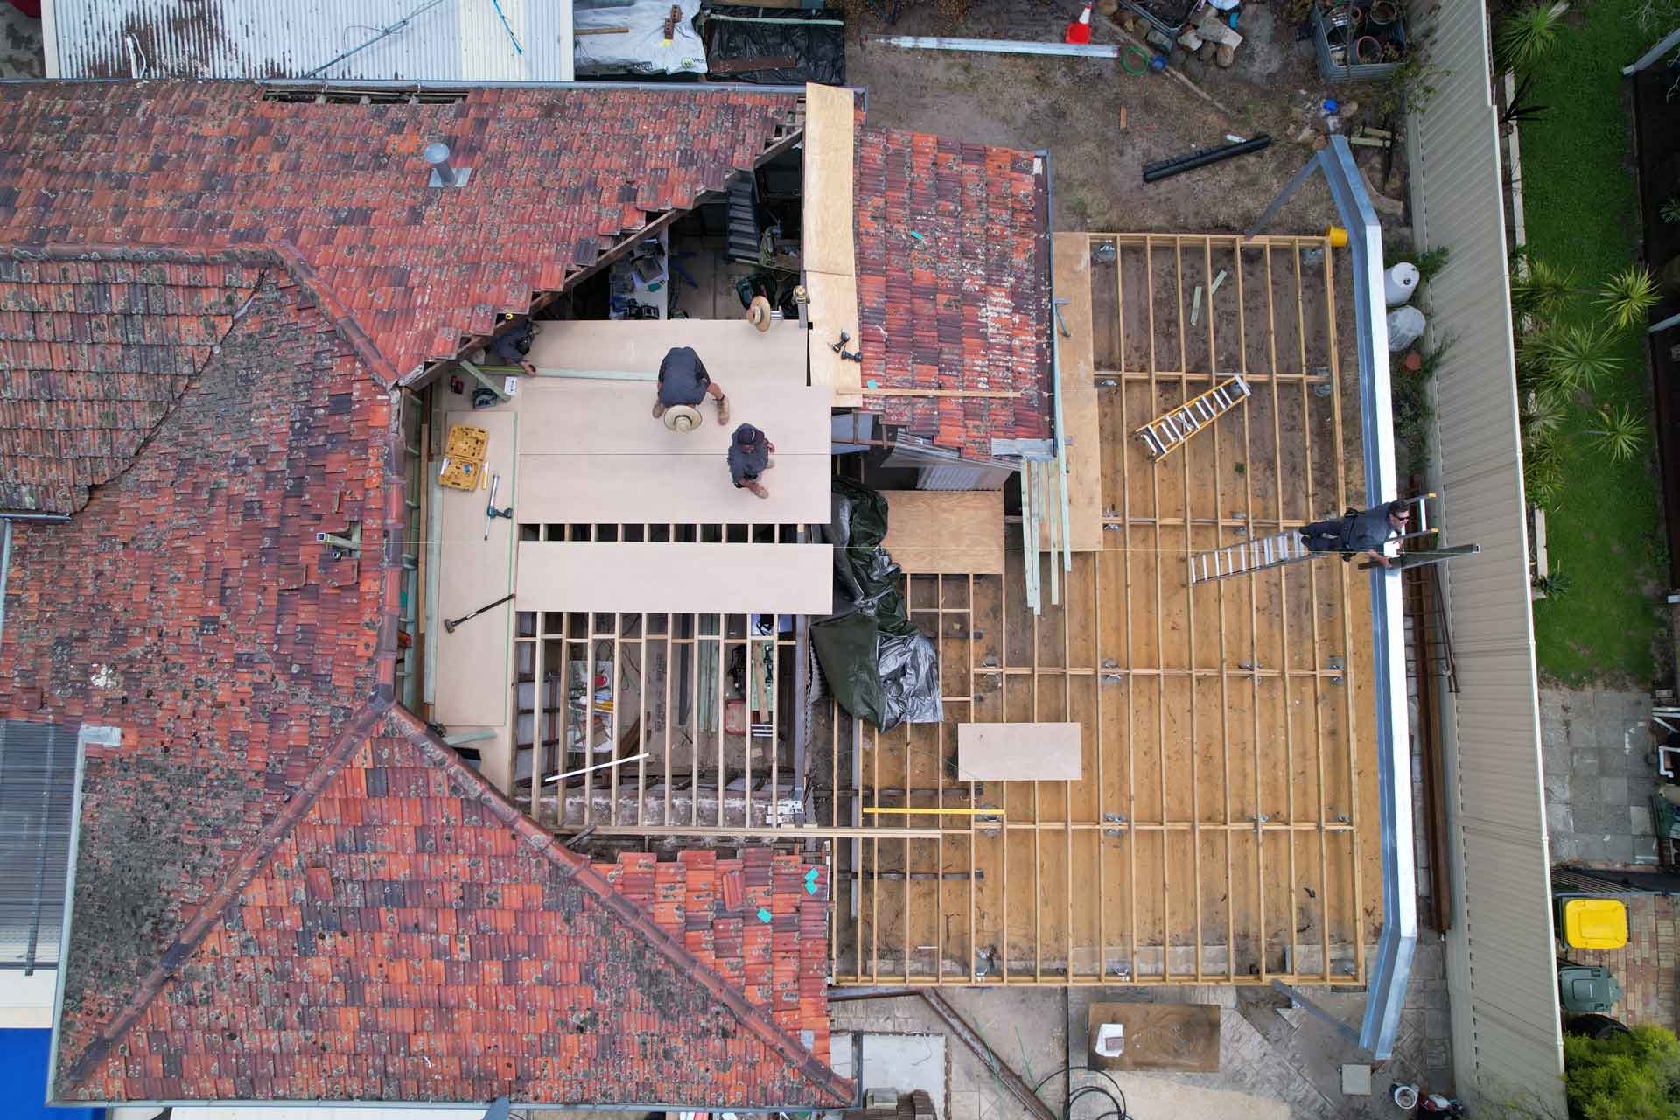
Aerial view of Glen Esk construction site foundation and framing in progress.
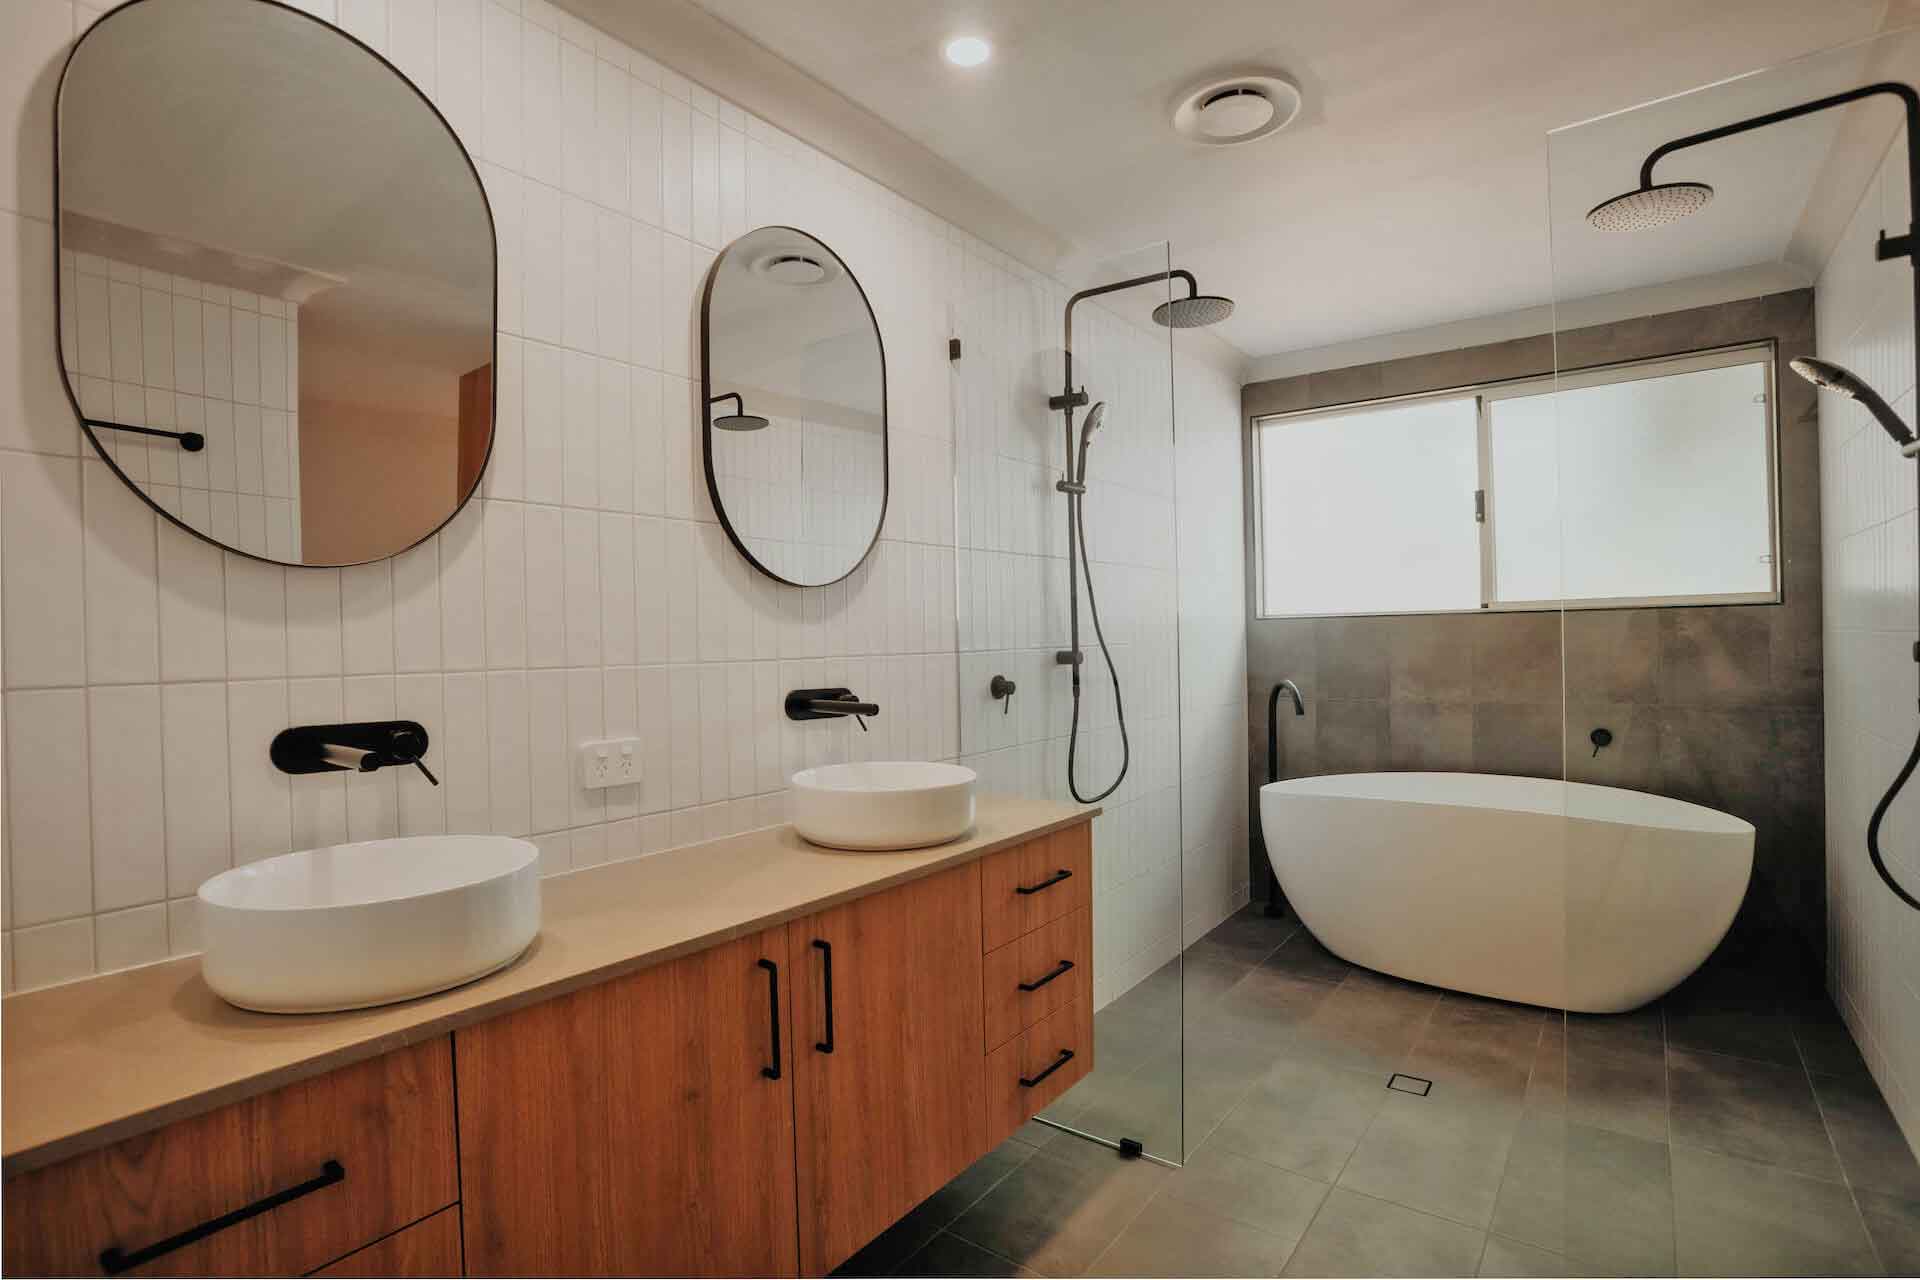
Modern bathroom with double sinks, bathtub, and walk-in shower by Glen Esk Construction.
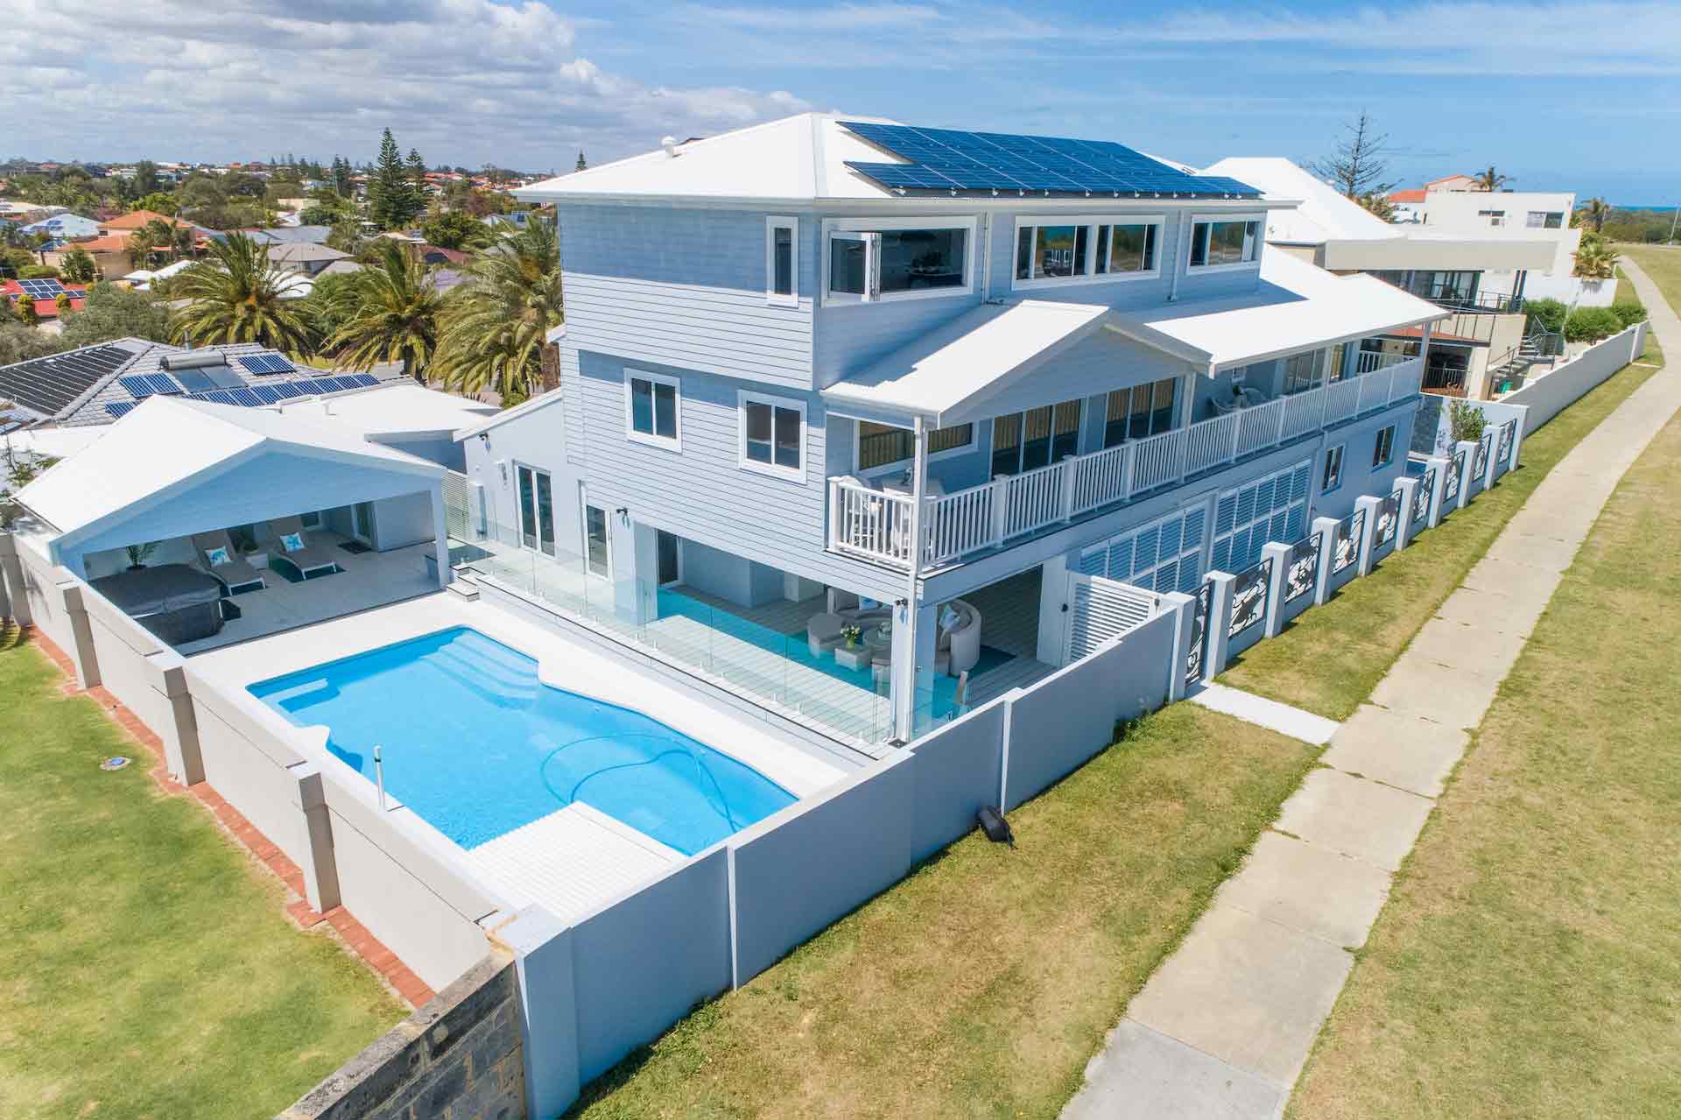
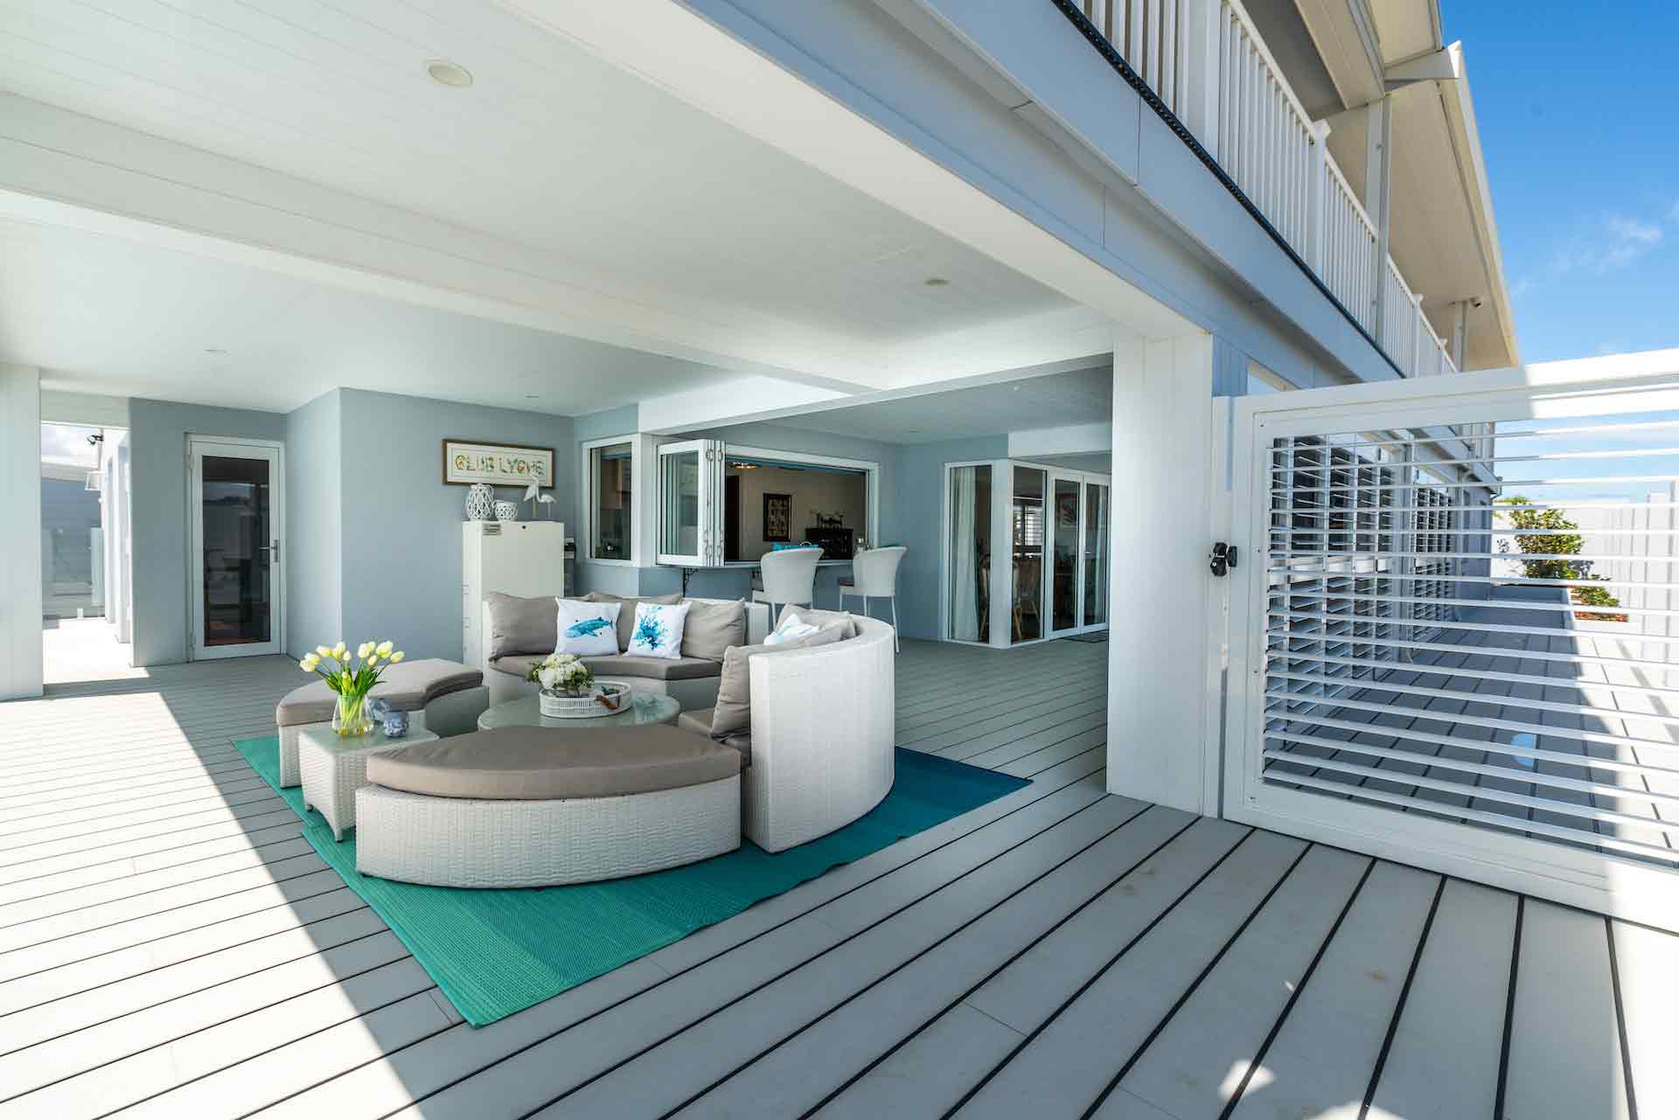
Modern coastal home with solar panels, pool, and spacious balcony in Glen Esk.
Aerial view of Glen Esk construction site with workers and wooden framework.

Home Renovations & Extensions.

Glen Esk specialises in professional home renovations, transforming your home with simplicity and style. From planning to completion, we bring clarity and experience to every stage.

Whether it’s refreshing a single room or reimagining your entire home, we transform outdated spaces into modern, energy-efficient homes designed to enhance your lifestyle.

Our home renovations combine precision with efficiency, giving your home the upgrade it needs to enhance your lifestyle.

Modern coastal home with solar panels, pool, and spacious balcony in Glen Esk.
Aerial view of Glen Esk construction site with workers and wooden framework.

Passive
House
Builds.

At Glen Esk, we specialise in Passive House (PassivHaus) construction — creating homes that feel better, cost less to run, and are built for the long haul. With certified Passive House professionals leading our team, we combine deep technical knowledge with hands-on experience to deliver energy-efficient homes that go well beyond standard.

You can choose from our upcoming Passive House Collection — a range of carefully designed, energy-efficient homes tailored to Australian living — or bring your own certified Passive House plans for us to build.

Either way, our passive home builders will take care of the details. Using airtight construction, high-performance materials, and proven building science, we create energy-efficient homes that are comfortable year-round and built to perform.

Contemporary residential house with clean lines and modern design features.
Contemporary house with clean lines and modern design by Glen Esk Construction.

Explore our PASSIVE designs.

At Glen Esk, homes from the Glen Esk Passive House Collection are designed and built to meet the internationally recognised Passive House standard. These houses offer enhanced comfort, clean air, and impressive energy savings.

Choose from our thoughtfully designed packages, each offering a straightforward path to a healthier, high-performance home.

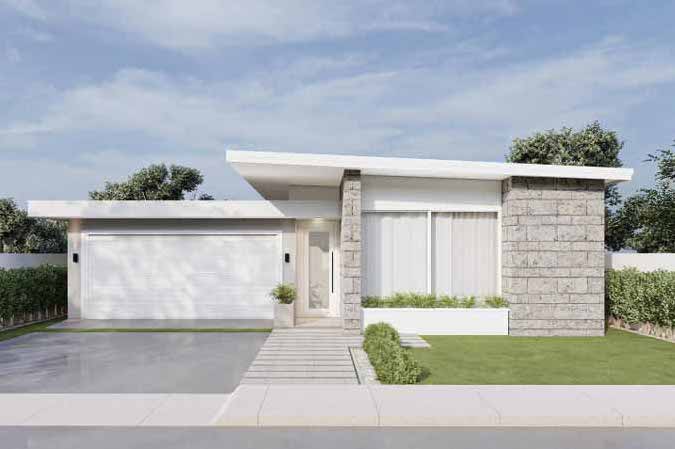
Contemporary single-story house with clean lines and modern design features.

01. Single Story

Modern single story home.

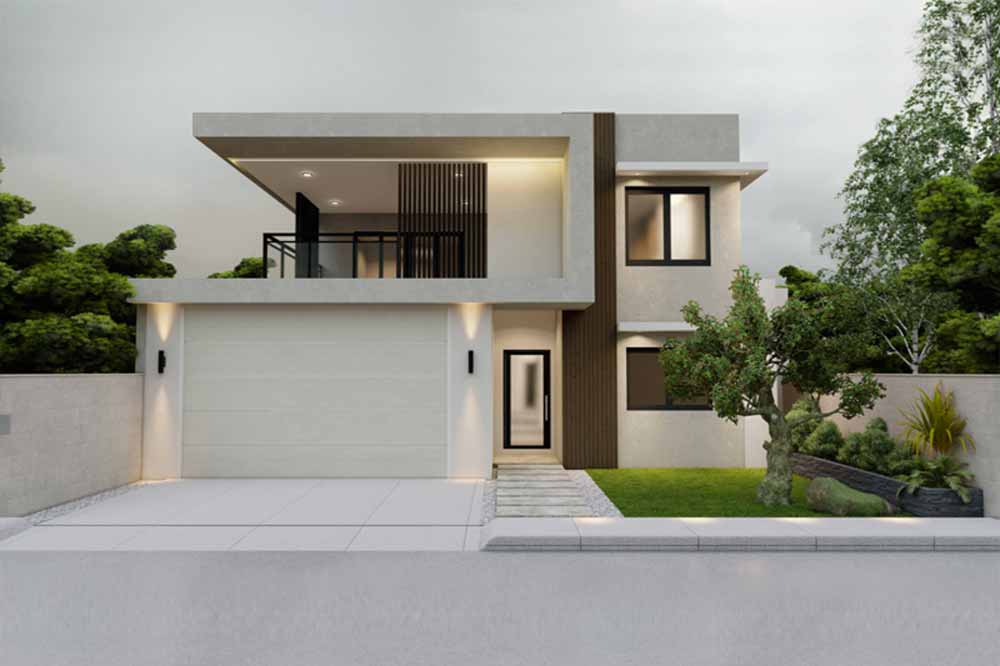
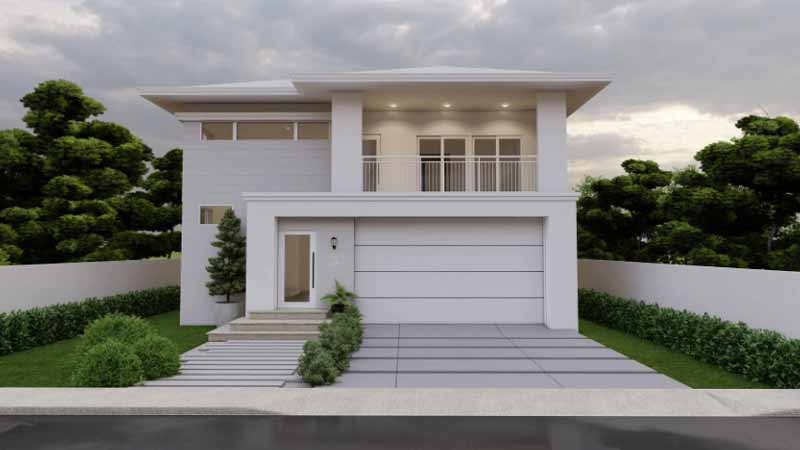
Contemporary two-story house with garage and balcony in a lush setting.

02. Single Storey

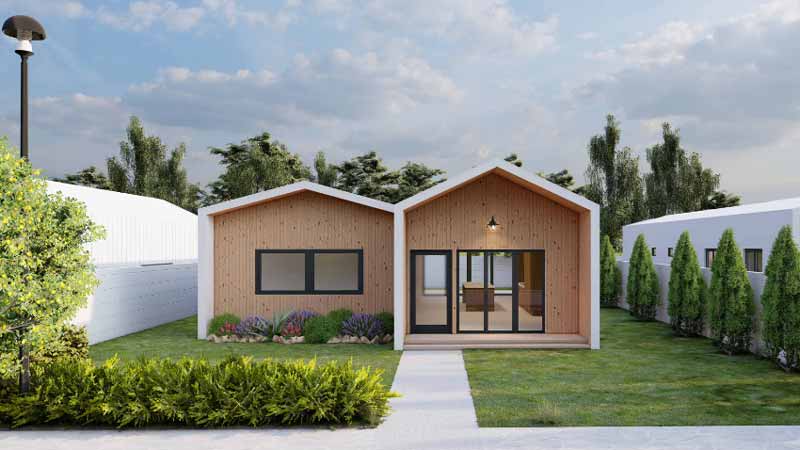
Bungalow style single story home.

Contemporary two-story house with garage and balcony in a lush setting.

03. Two Storey

Hamptons style two story home.

Modern wooden residential home by Glen Esk Construction in Australia.

02. Single Storey

Bungalow style single story home.

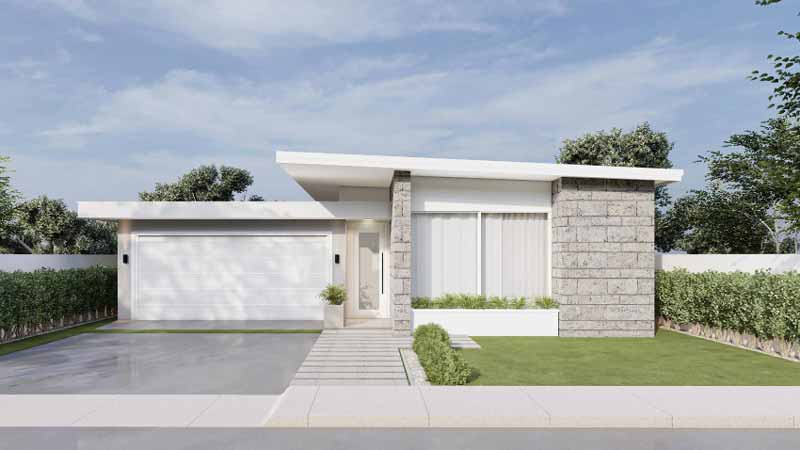
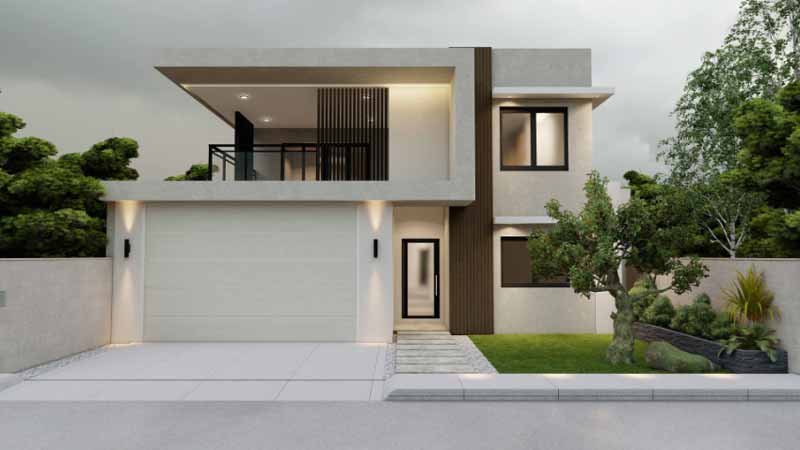
Contemporary residential house with clean lines and modern design features.

04. Two Storey

Luxury two story home.

Explore our PASSIVE designs

At Glen Esk, homes from the Glen Esk Passive House Collection are designed and built to meet the internationally recognised Passive House standard. These houses offer enhanced comfort, clean air, and impressive energy savings.


Choose from our thoughtfully designed packages, each offering a straightforward path to a healthier, high-performance home.

Residential Projects.

Modern residential construction by Glen Esk Construction in Australia.

Greenmount

Modern bathroom with double sinks, bathtub, and walk-in shower by Glen Esk Construction.

Greenmount

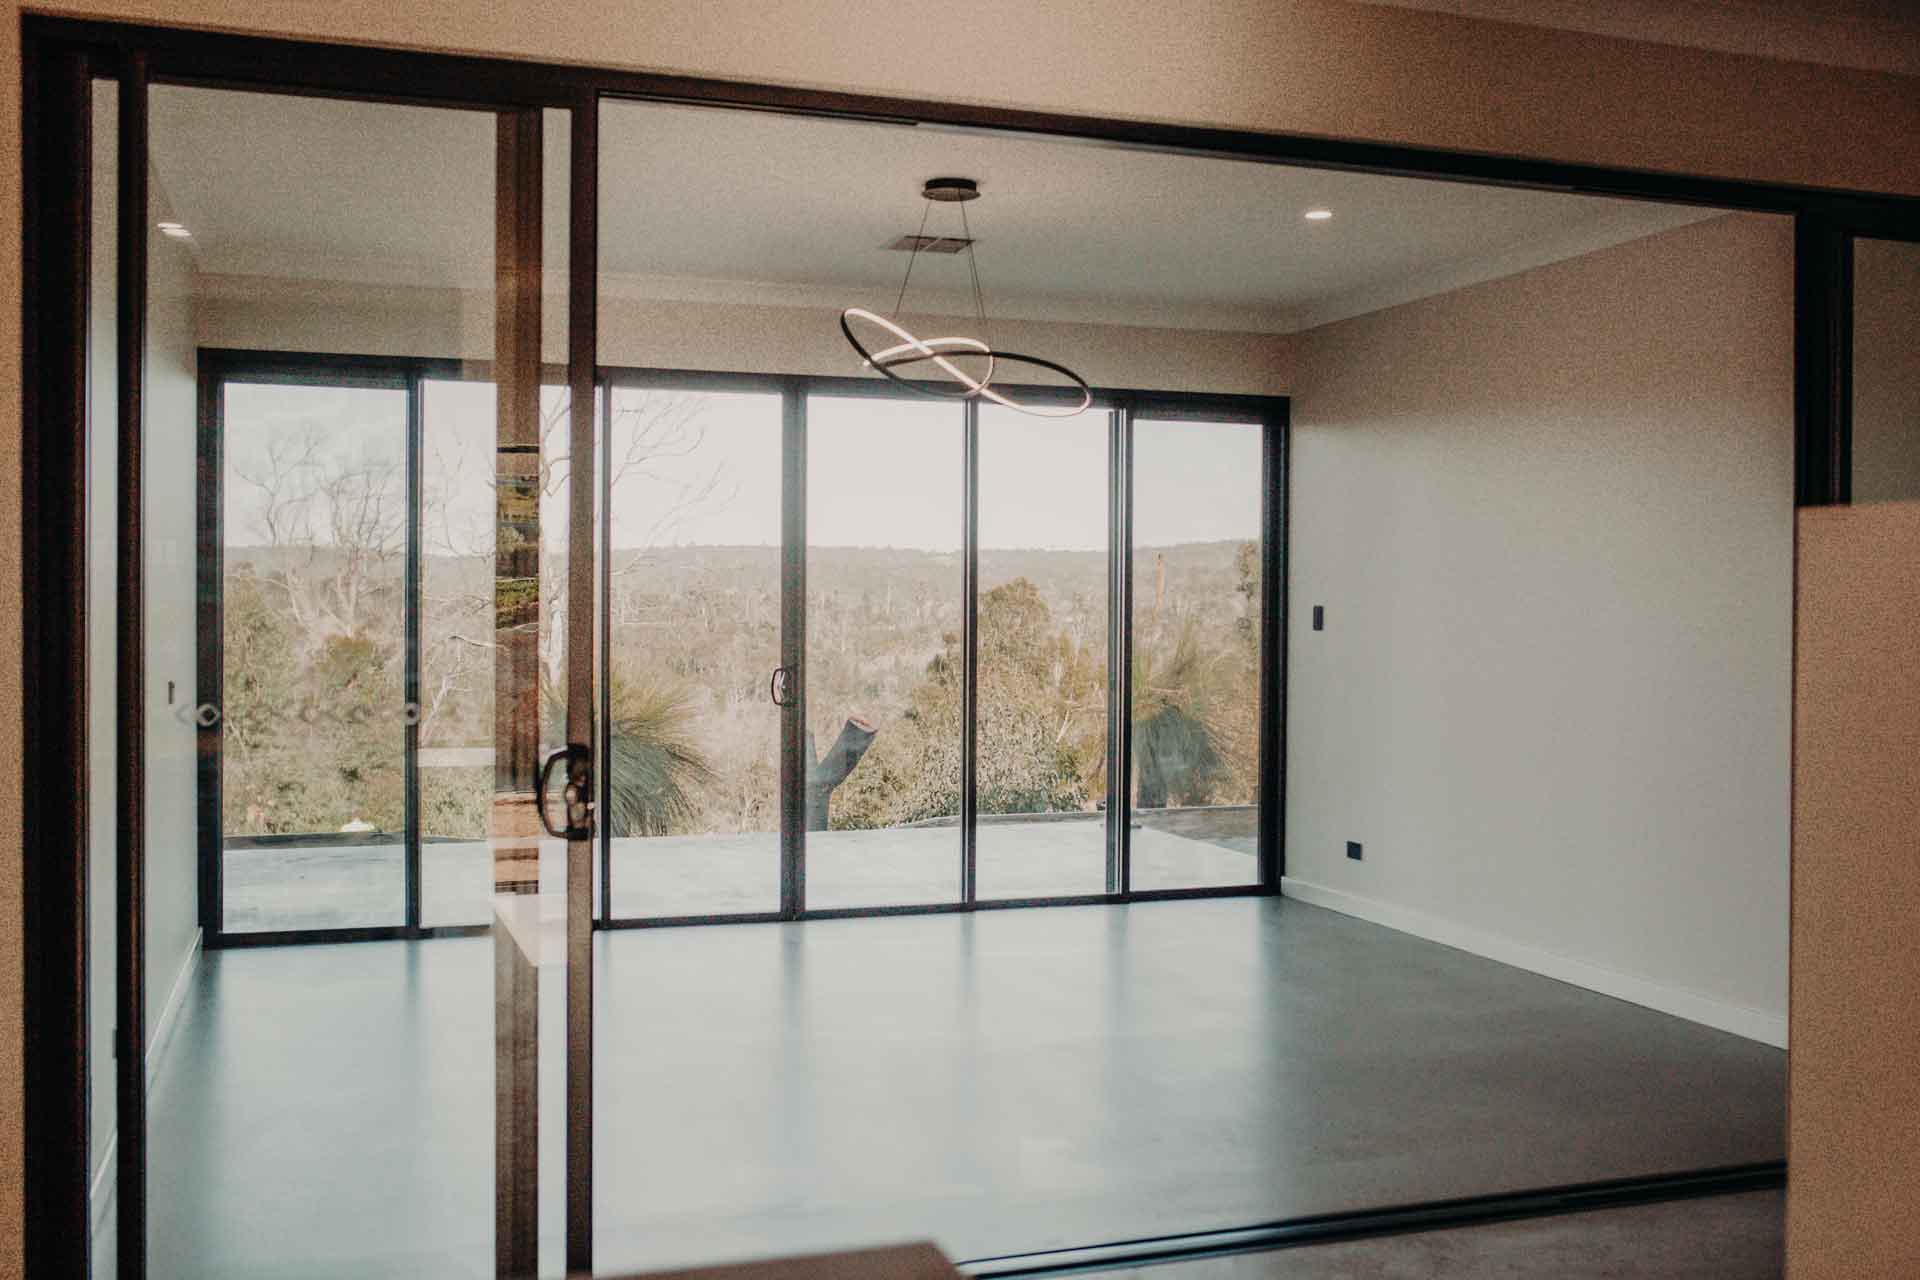
Spacious living room with large glass sliding doors and scenic outdoor view.

Gidgeganup

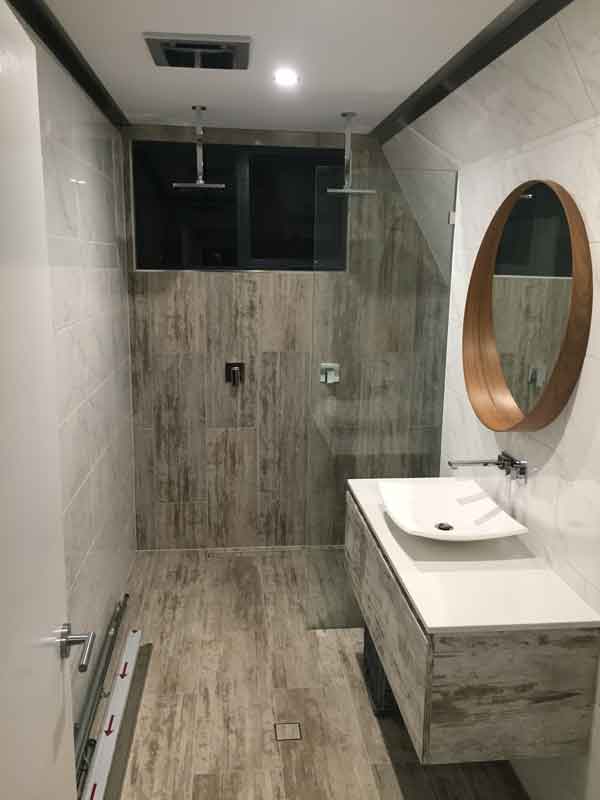
Modern bathroom with walk-in shower and vanity by Glen Esk Construction.

Two Rocks

Modern interior with wooden accents and large windows by Glen Esk Construction.

Greenmount

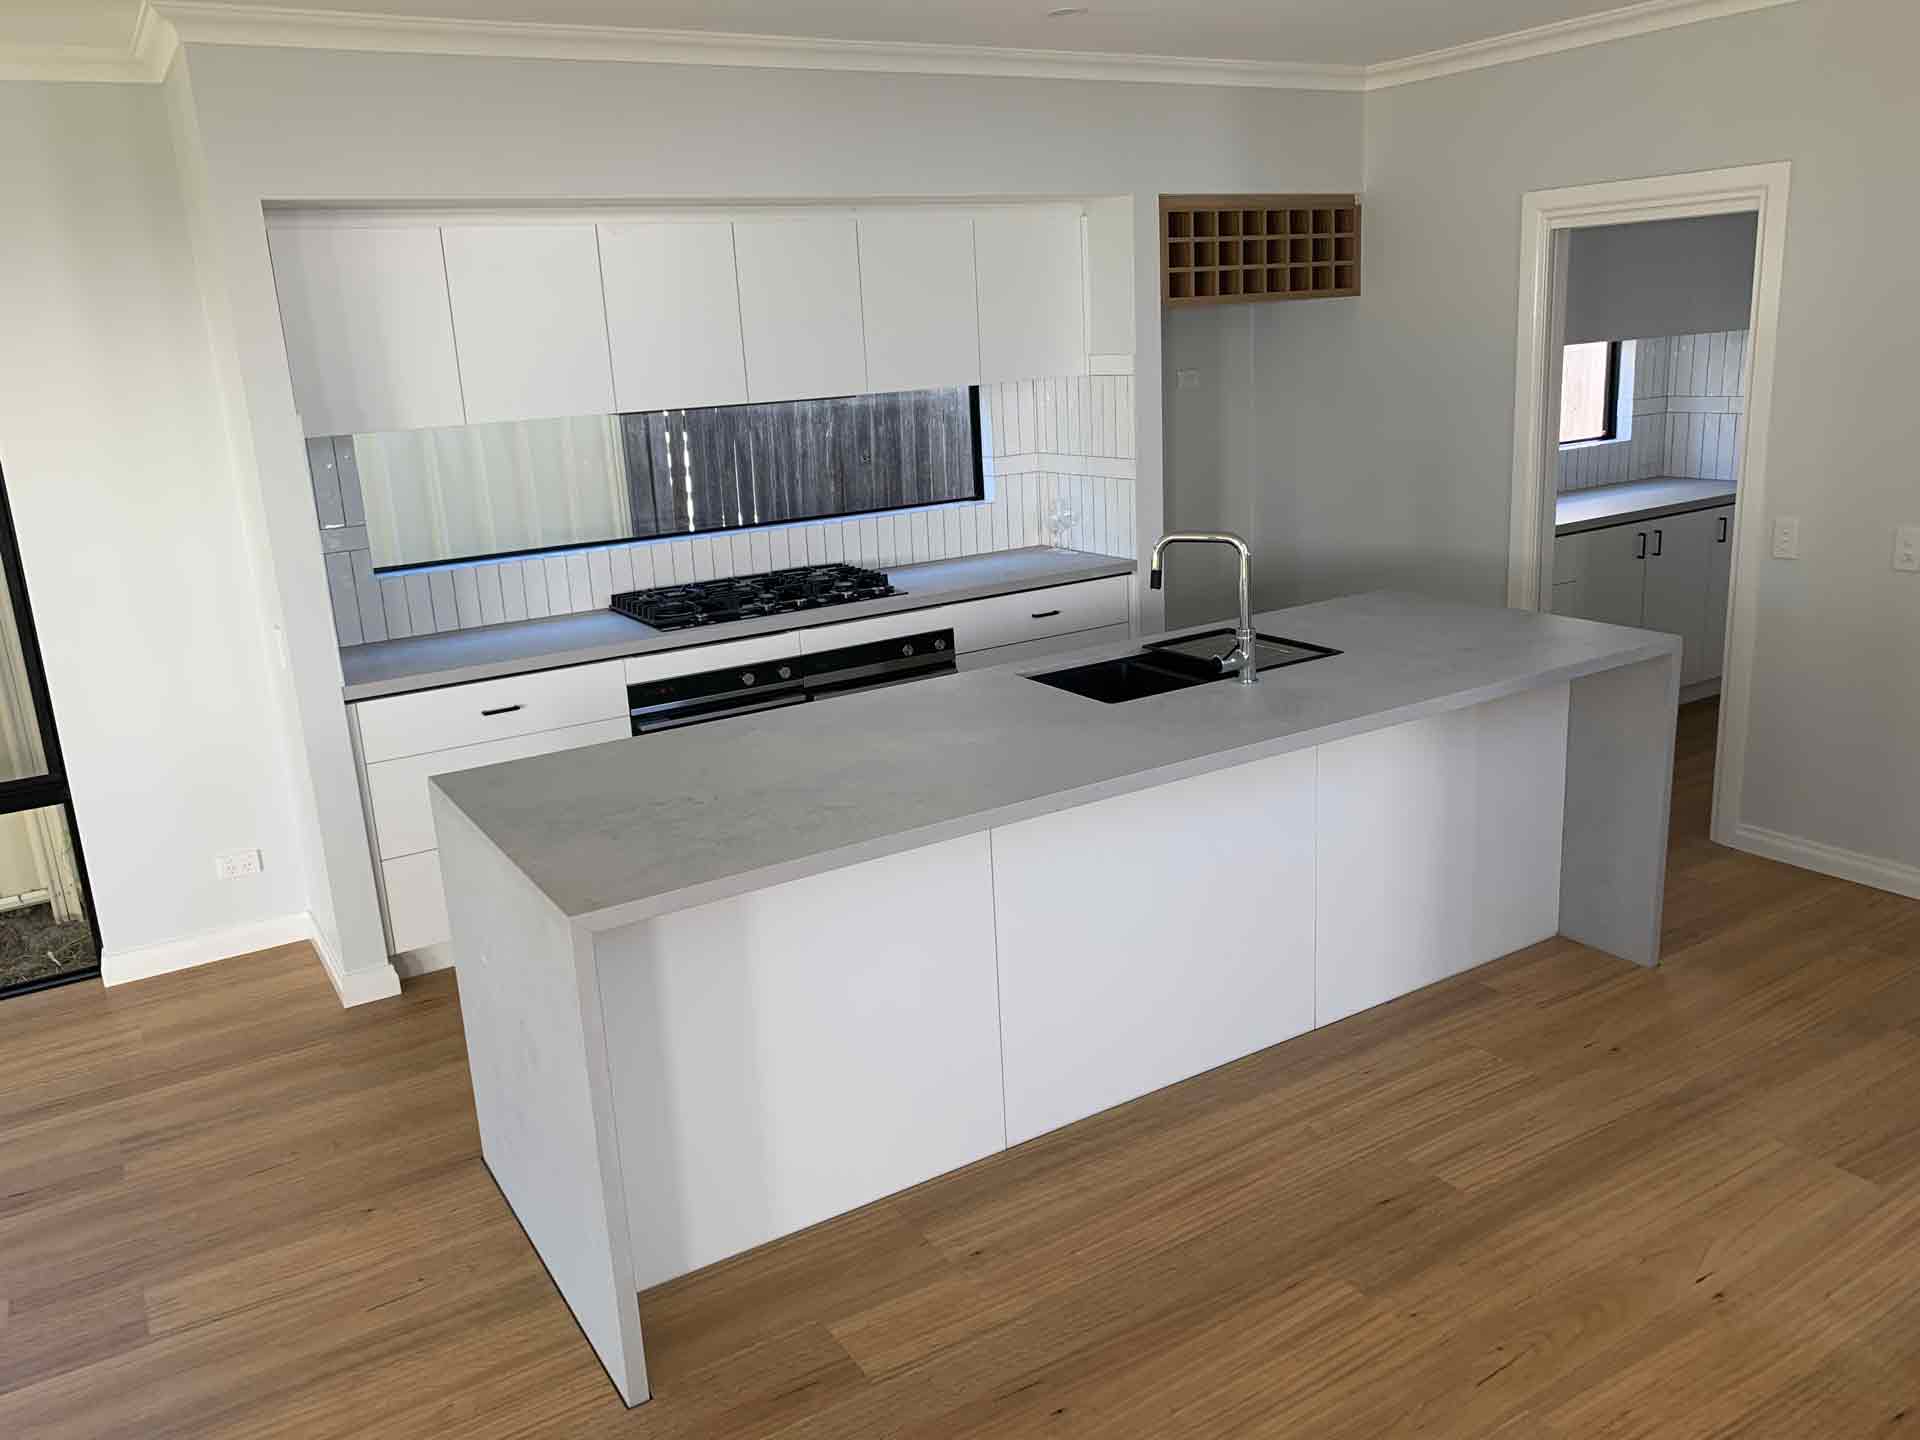
Contemporary kitchen with white cabinetry and island by Glen Esk Construction.

East Victoria PArk

Aerial view of Glen Esk construction site with workers and wooden framework.

Victoria Park

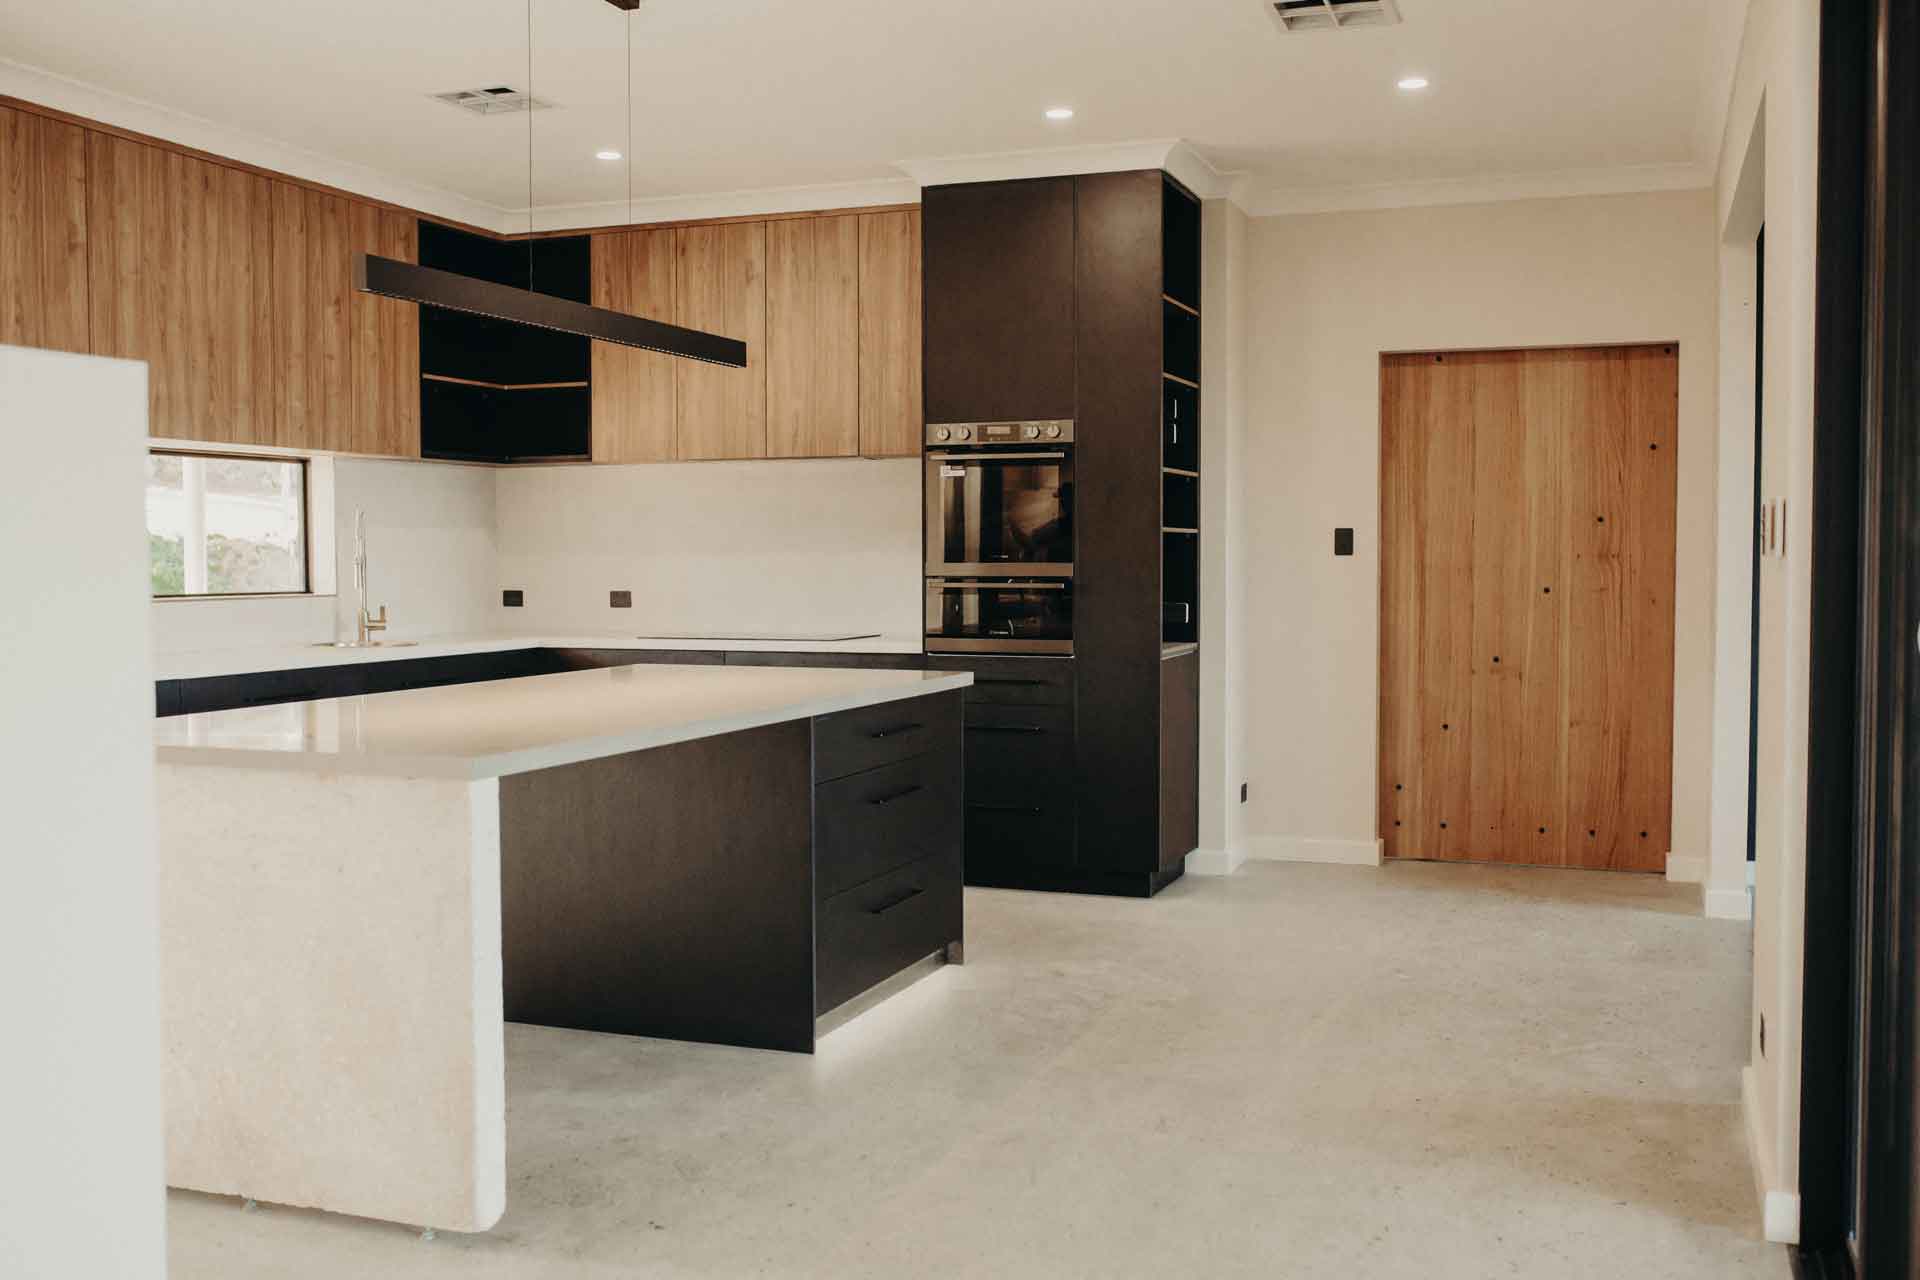
Contemporary kitchen with wooden cabinets and black accents by Glen Esk Construction.

Gidgeganup

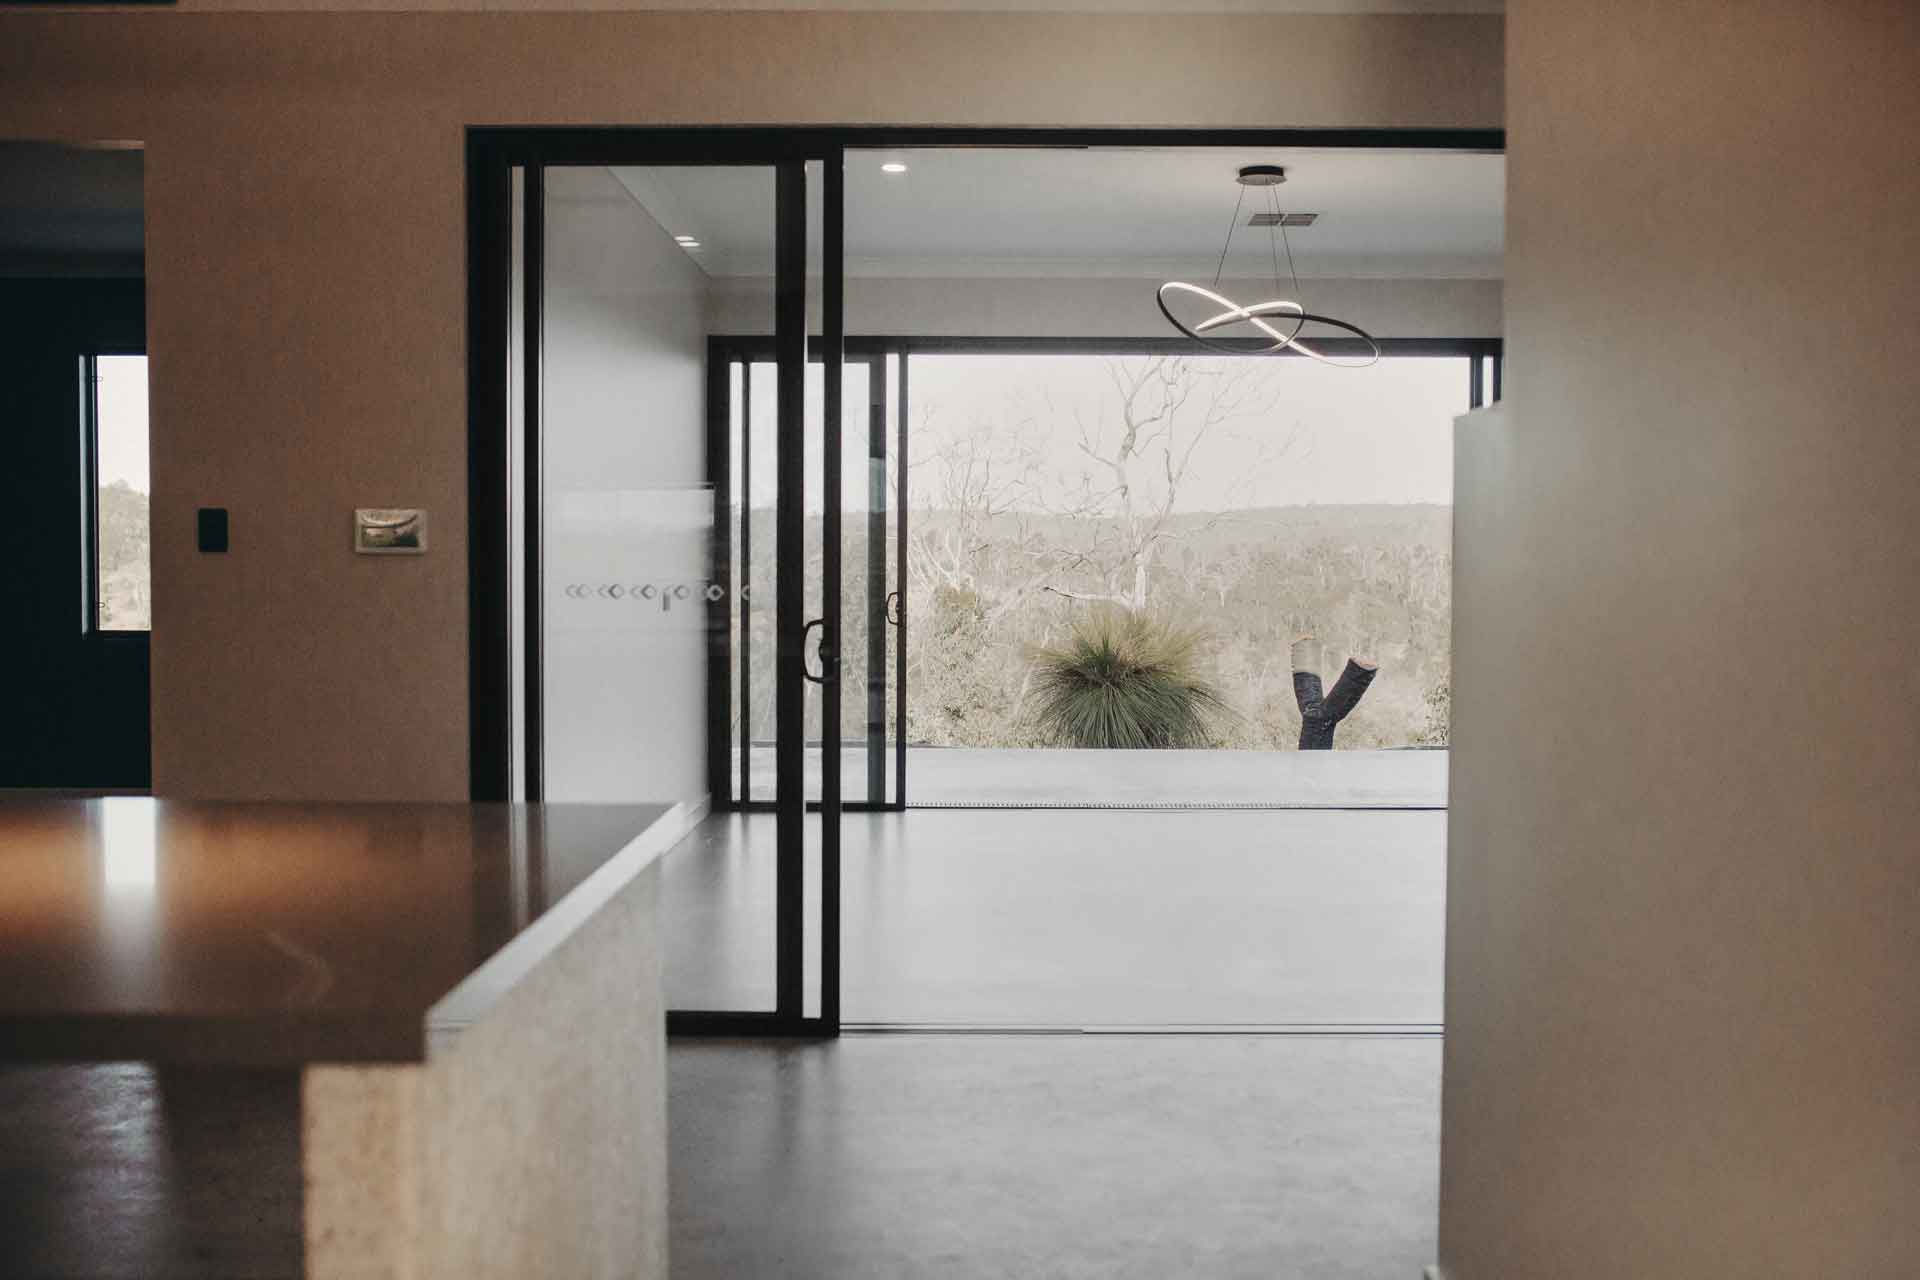
Contemporary interior design with large glass doors and minimalist decor.

Gidgeganup

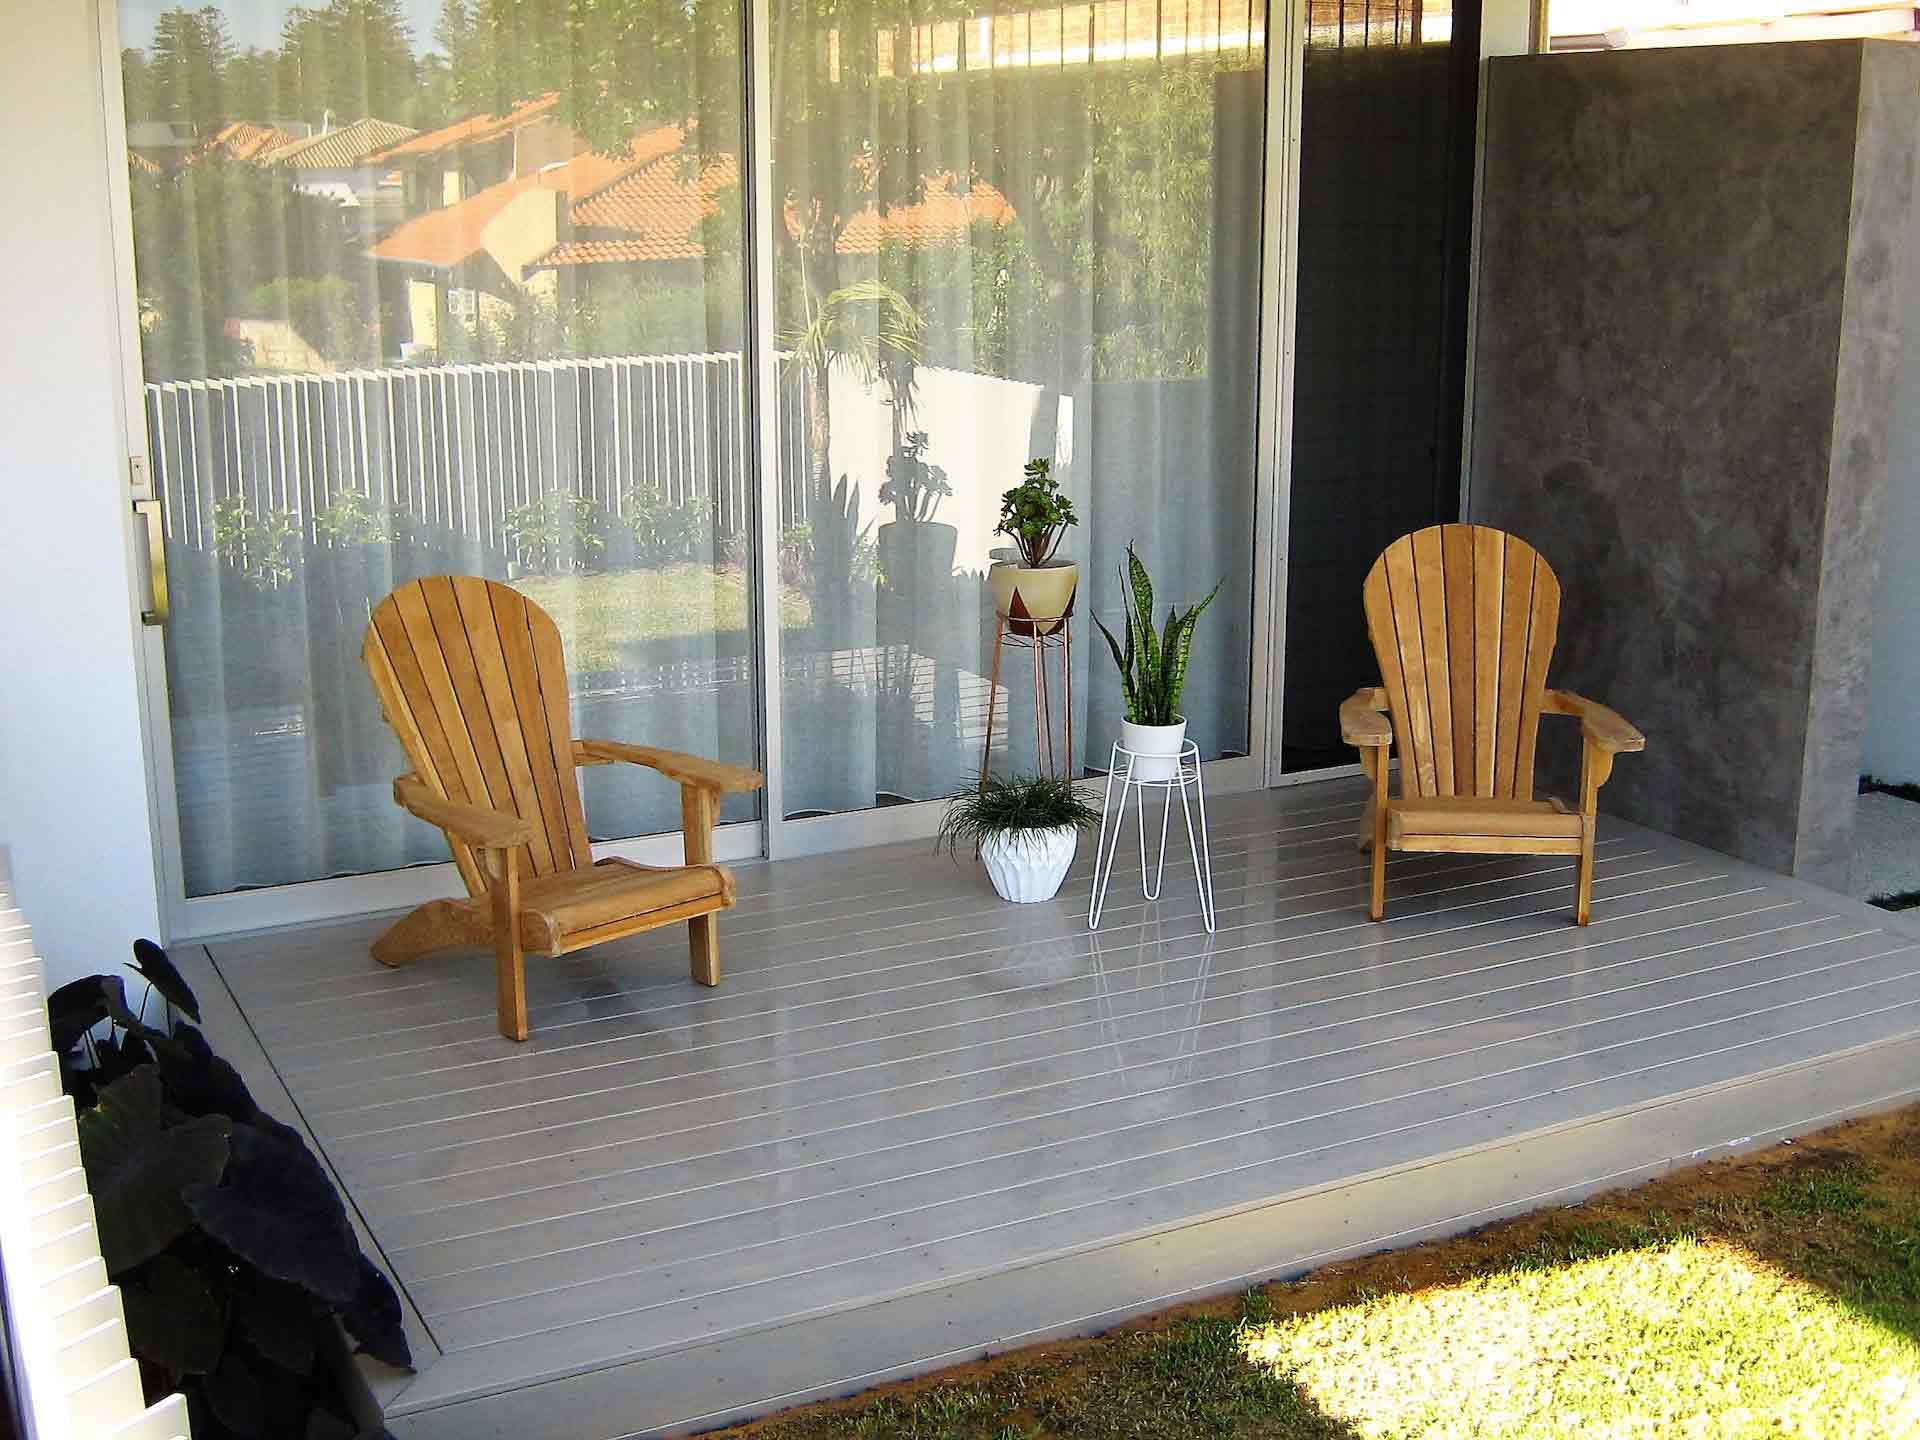
Outdoor deck with wooden chairs and potted plants by Glen Esk Construction.

Cottesloe

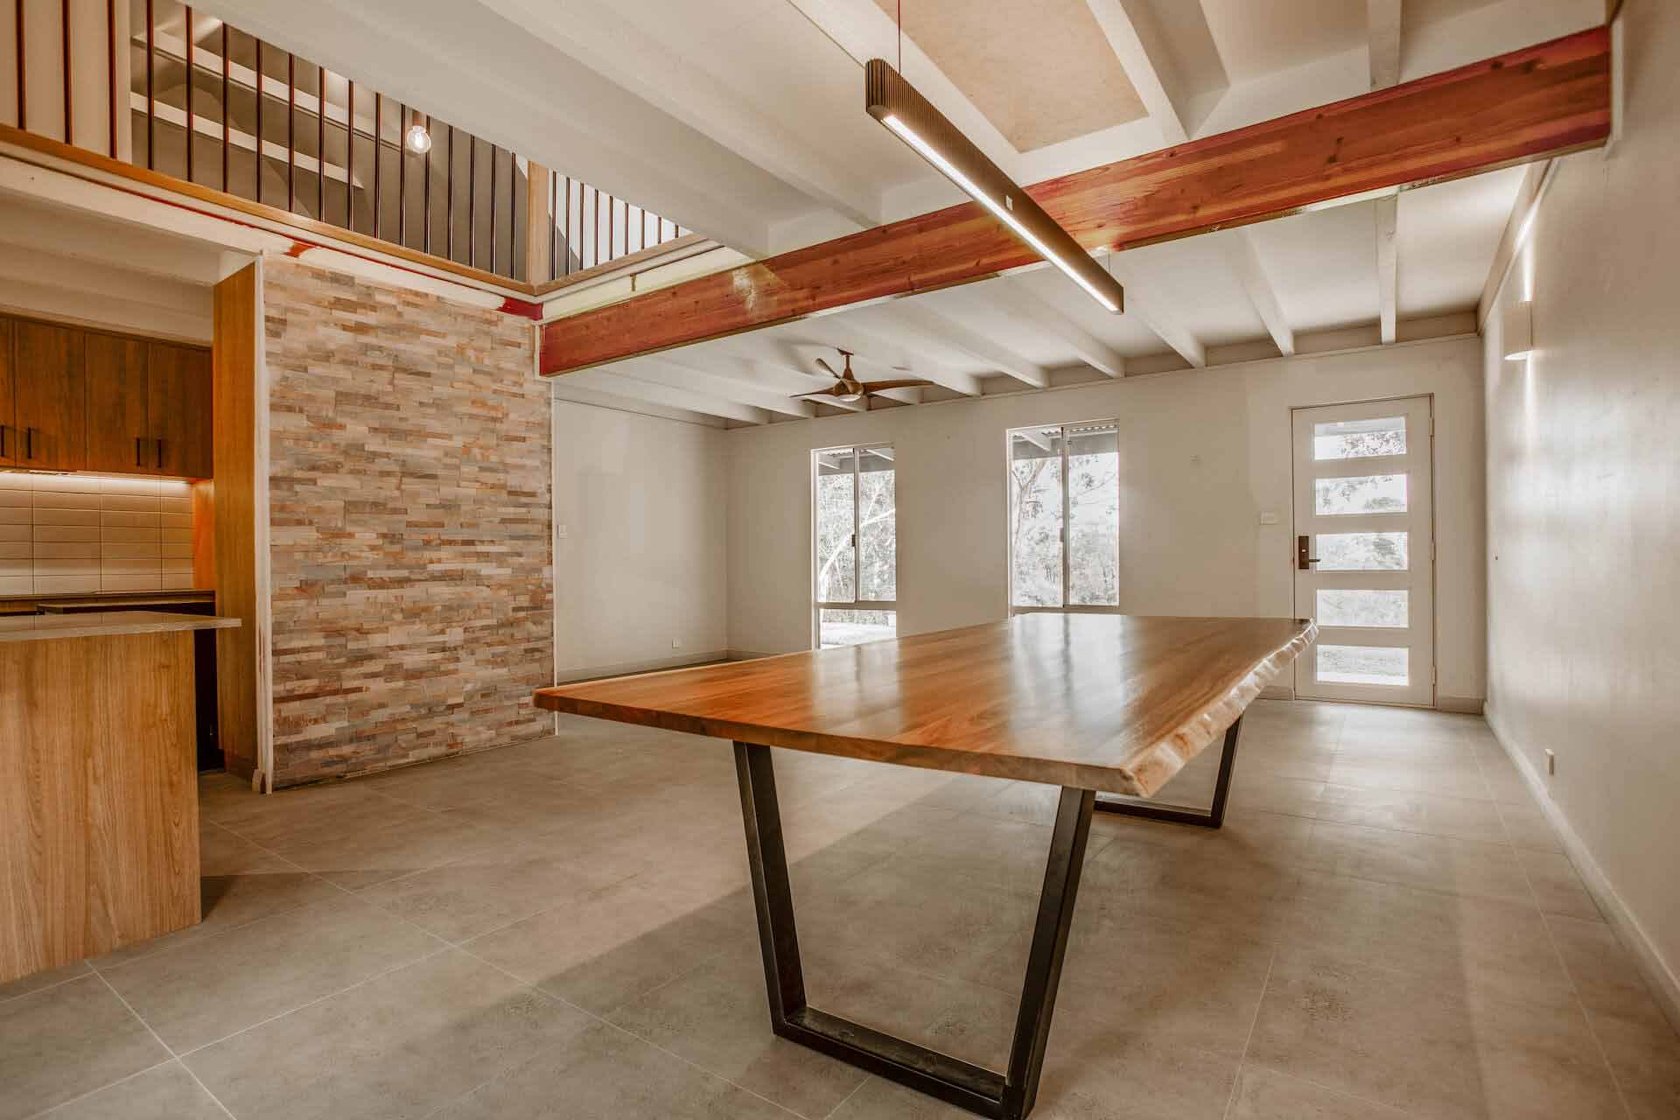
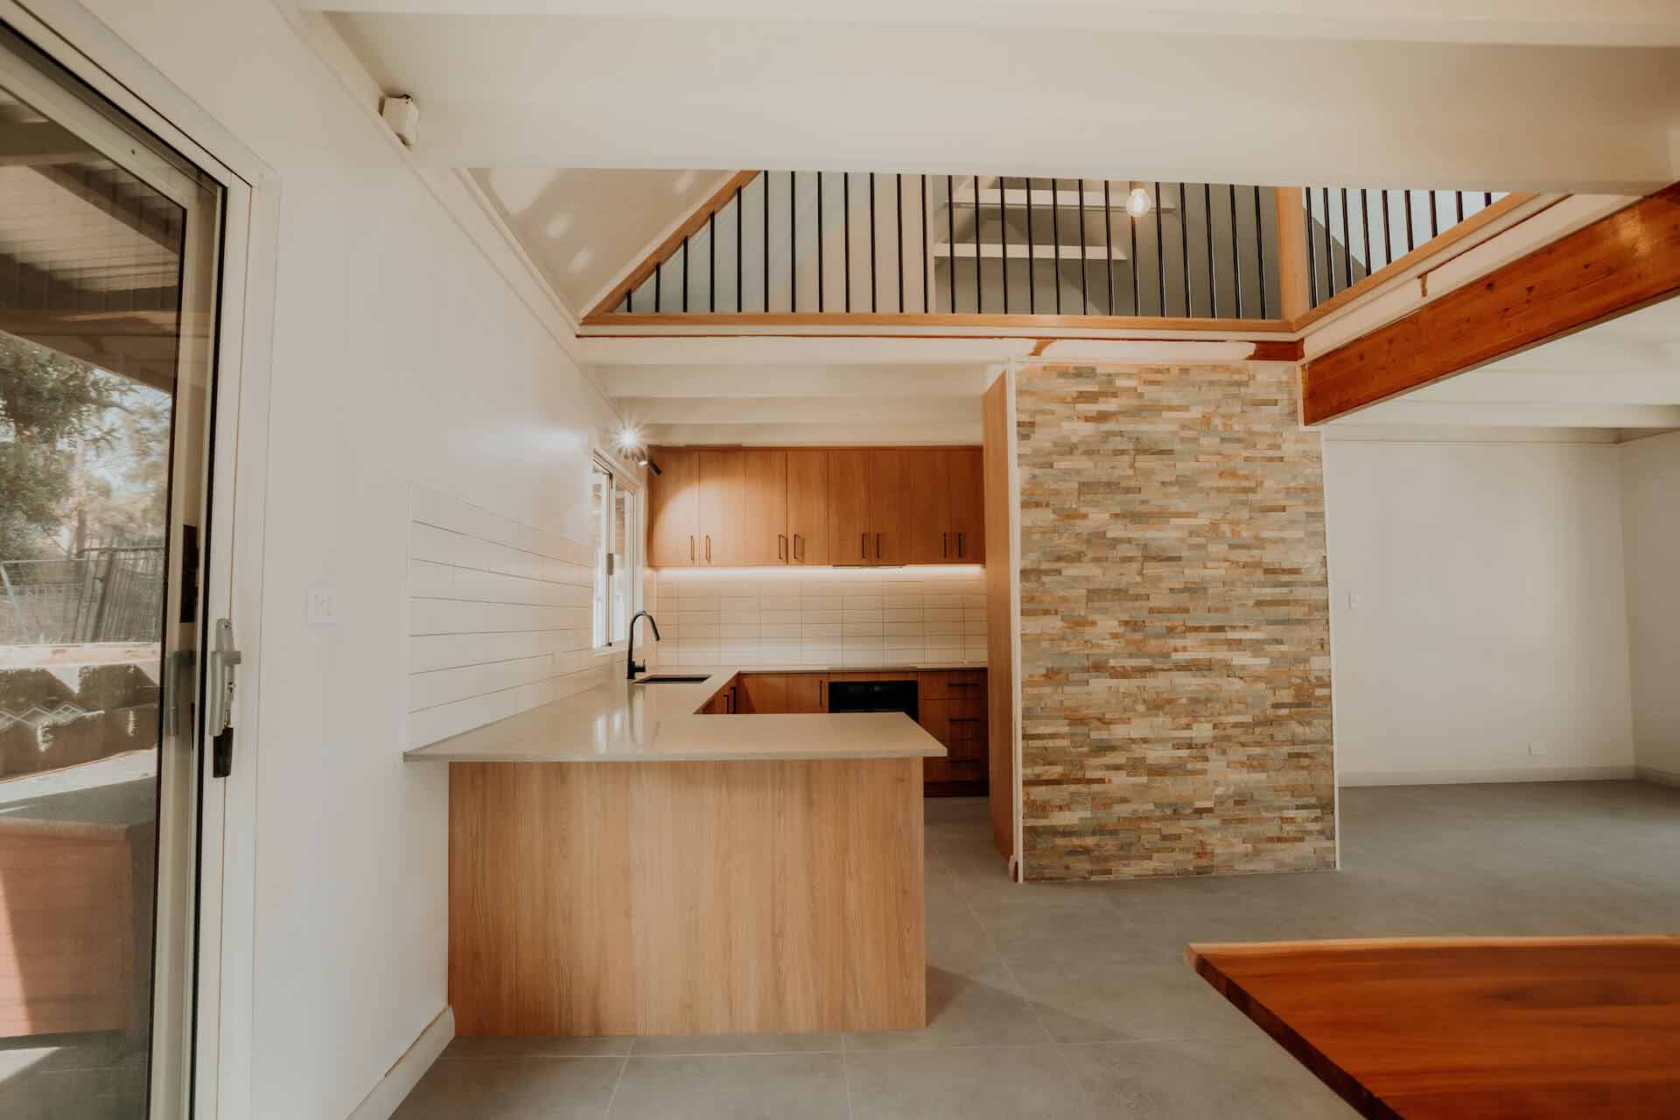
Modern interior with wooden accents and stone feature wall by Glen Esk Construction.

Greenmount

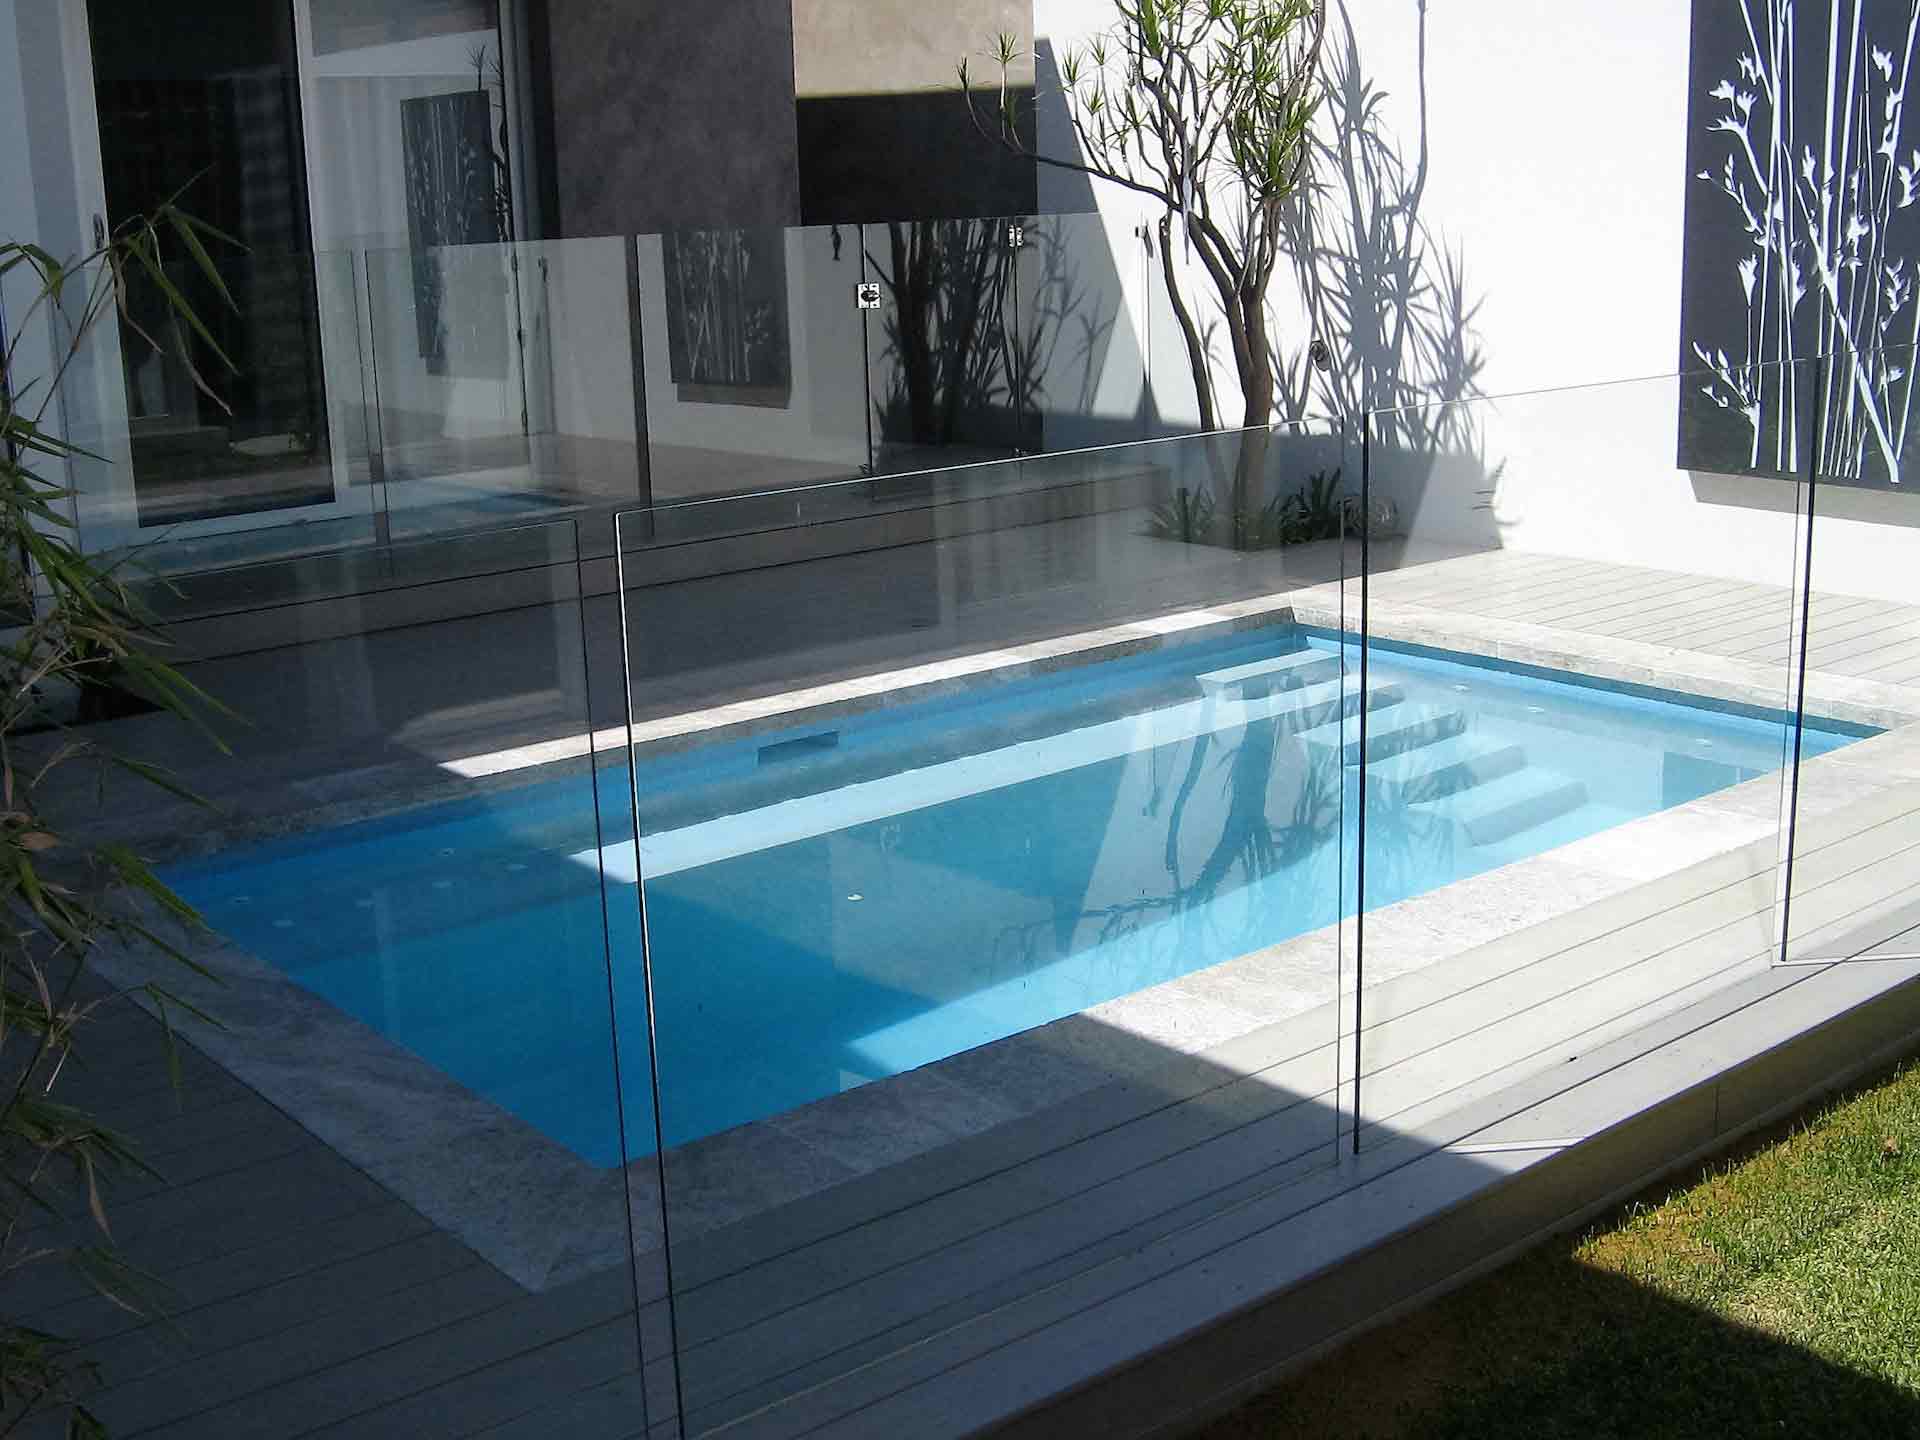
Modern glass-fenced swimming pool by Glen Esk Construction in outdoor setting.

Cottesloe

Modern balcony with outdoor seating and view, built by Glen Esk Construction.

Kalaroo

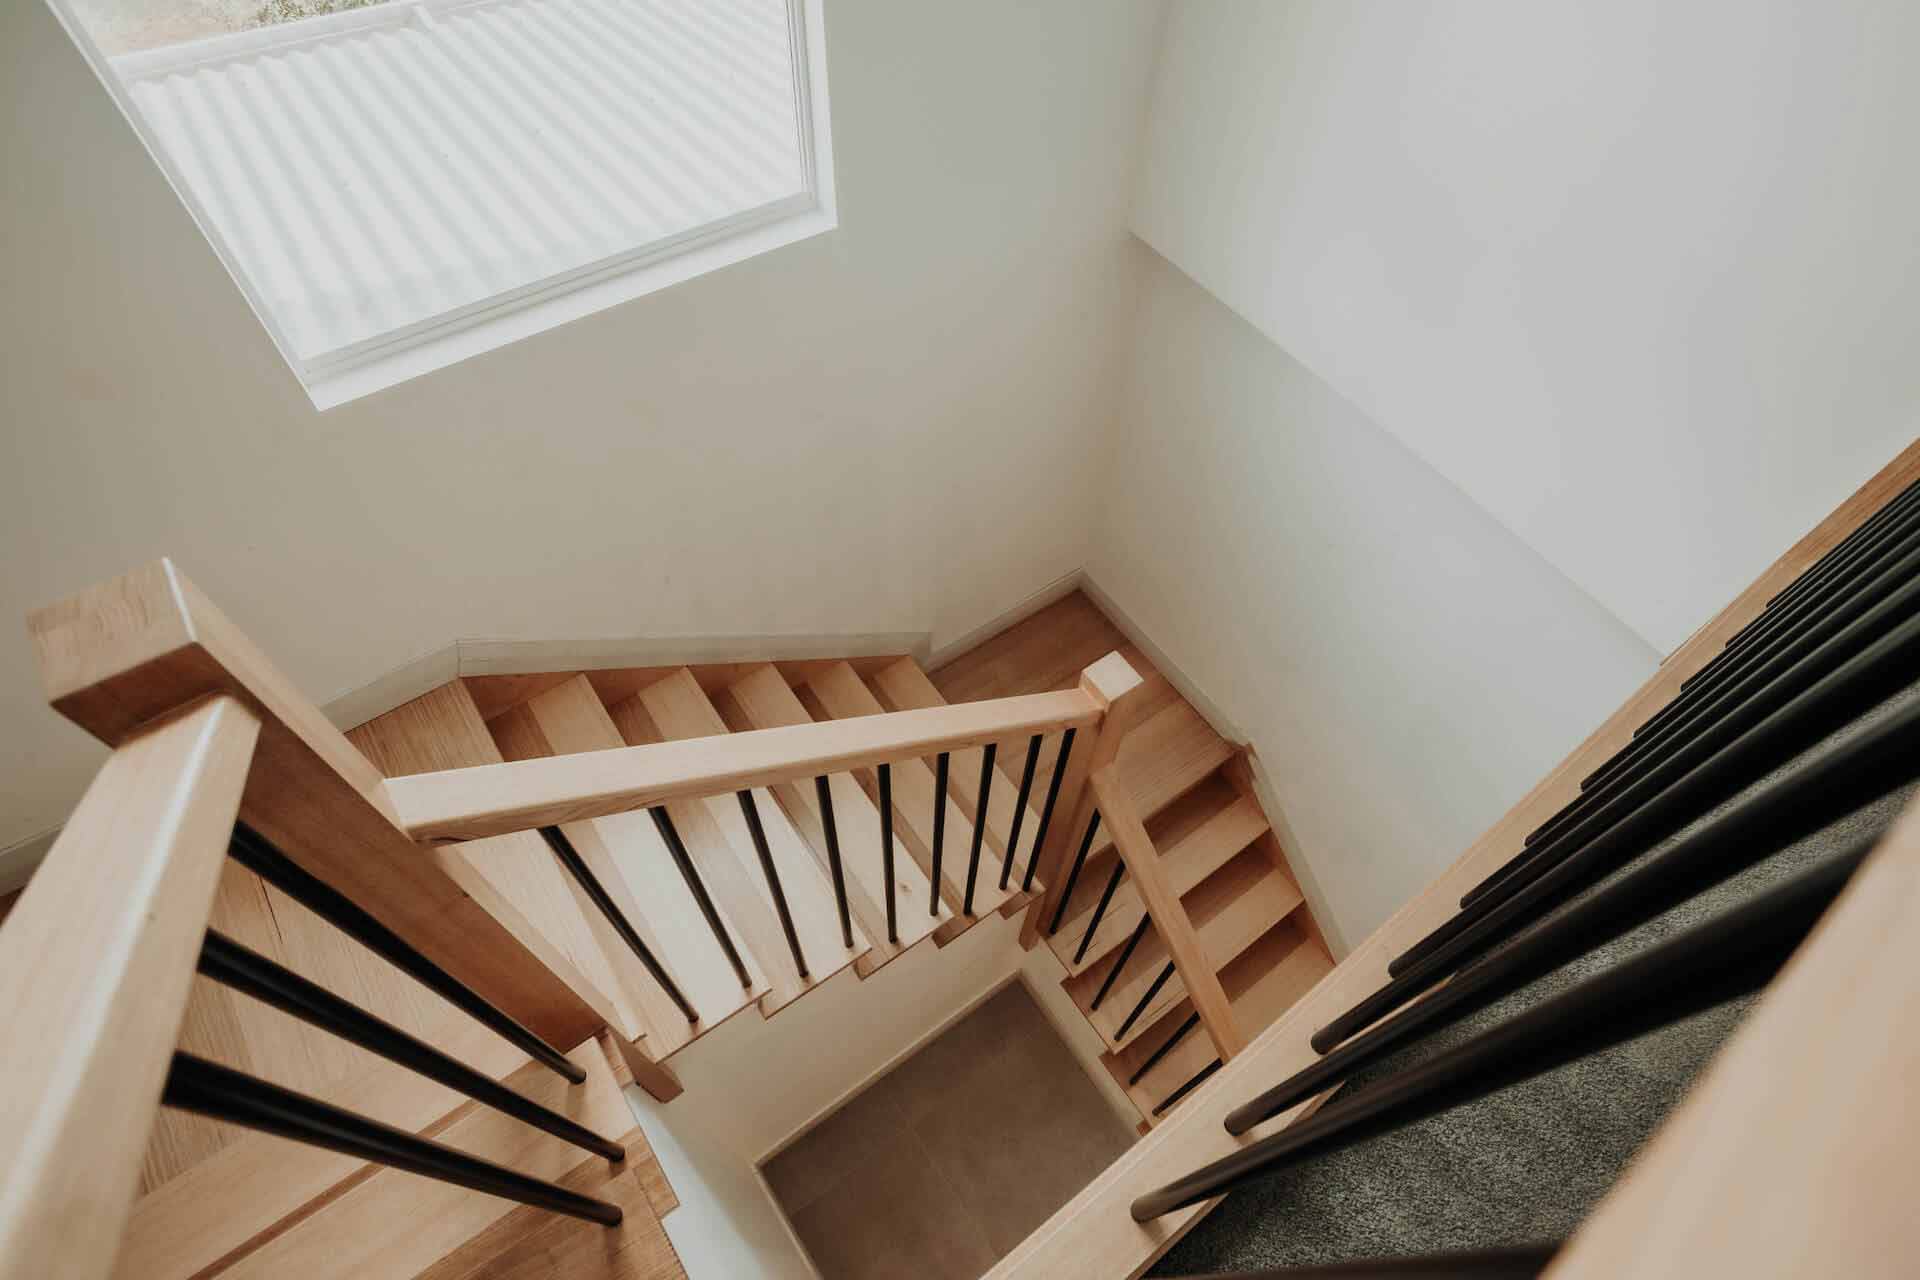
Modern wooden staircase with black metal balustrades at Glen Esk Construction site.

Greenmount

Modern coastal home with solar panels, pool, and spacious balcony in Glen Esk.

Kalaroo

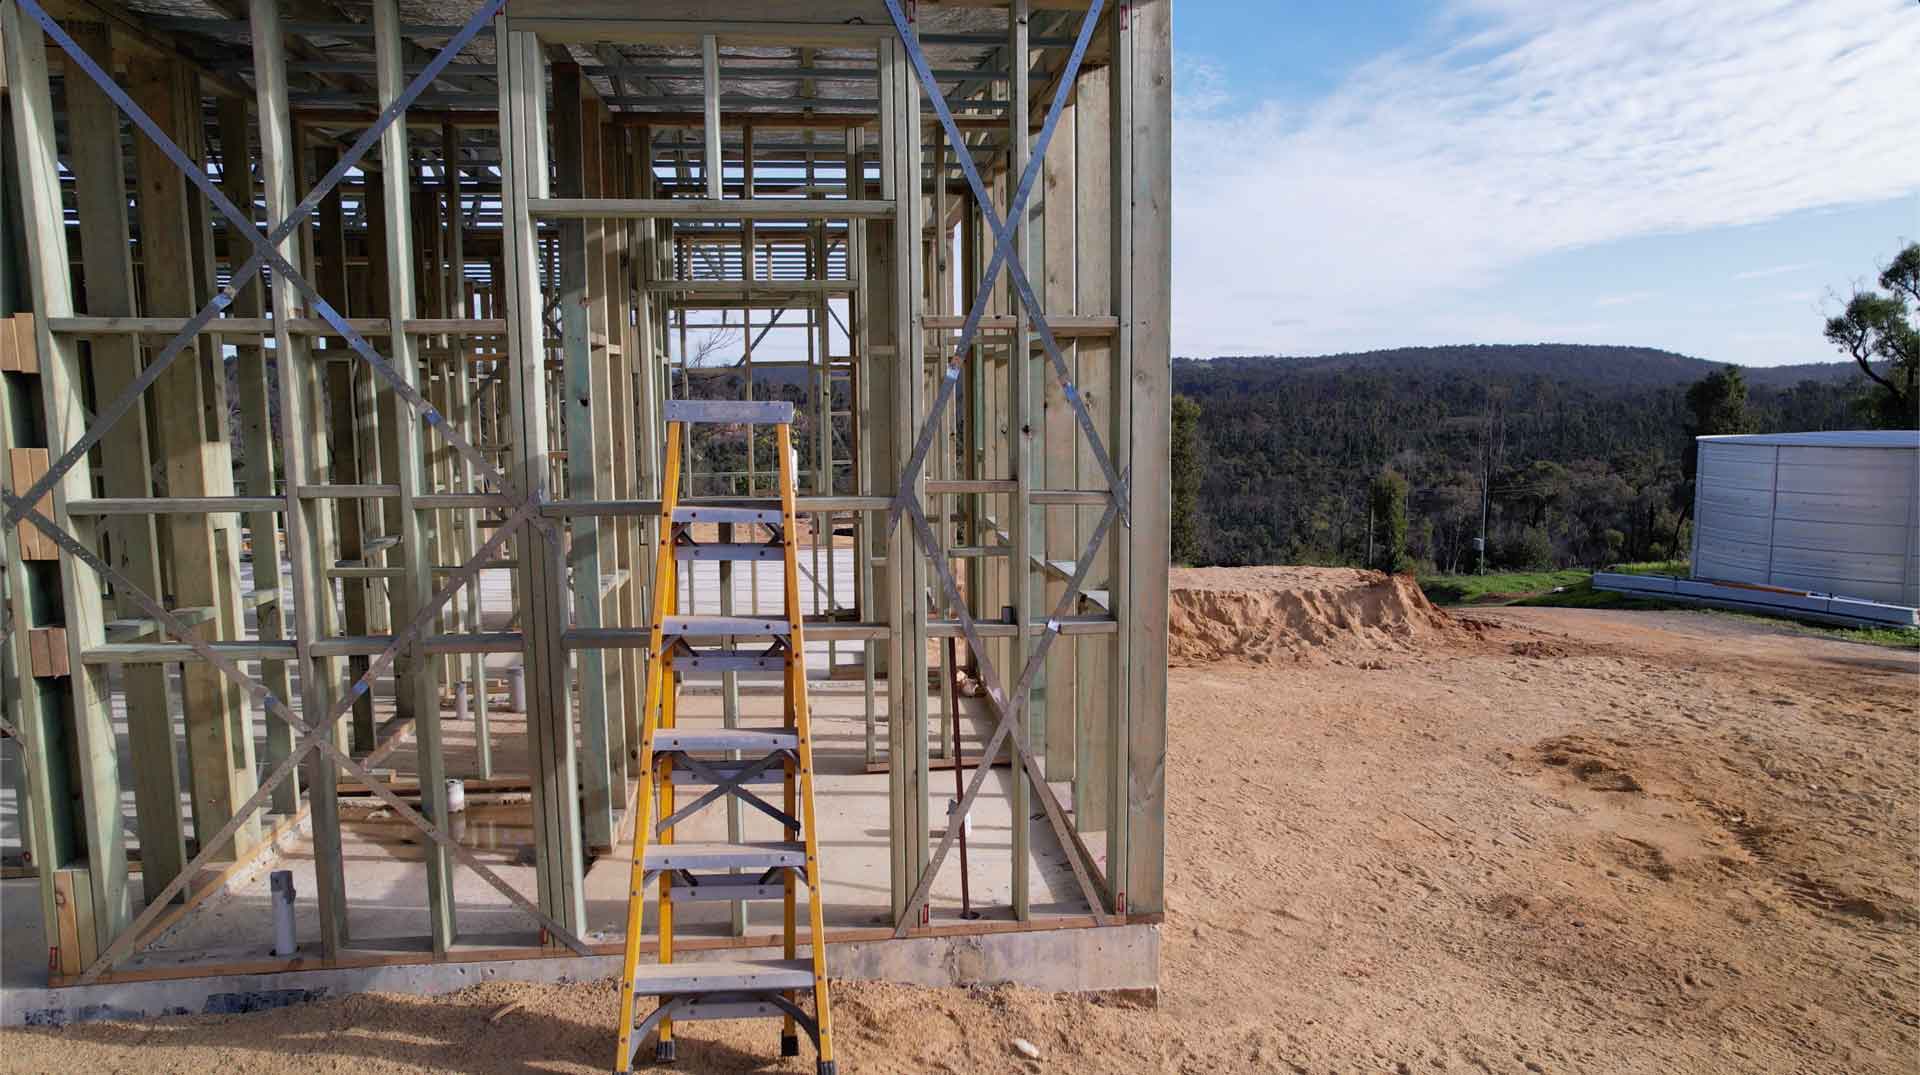
Construction framework at Glen Esk site with scaffolding and wooden structure.

Gidgeganup

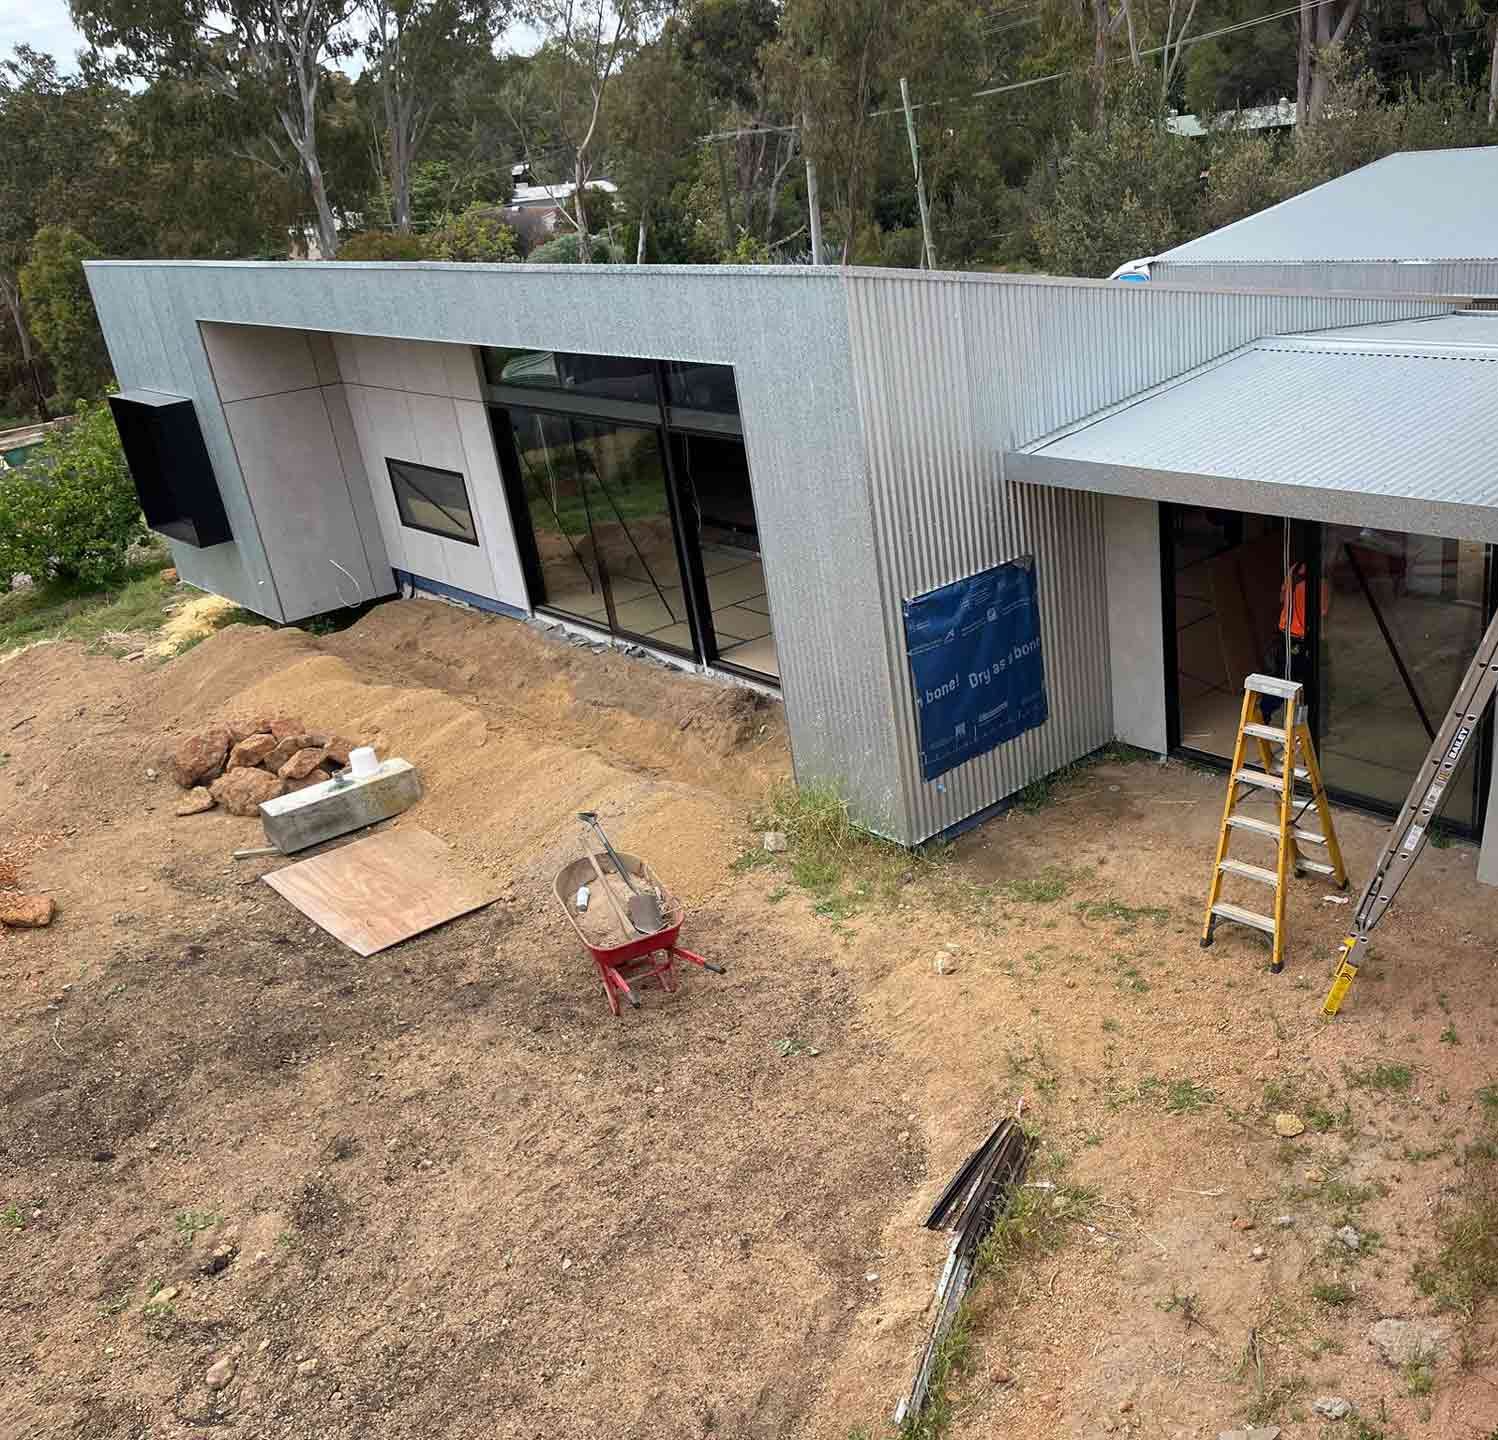
Modern construction site with new building, construction tools, and materials.

Kalamunda

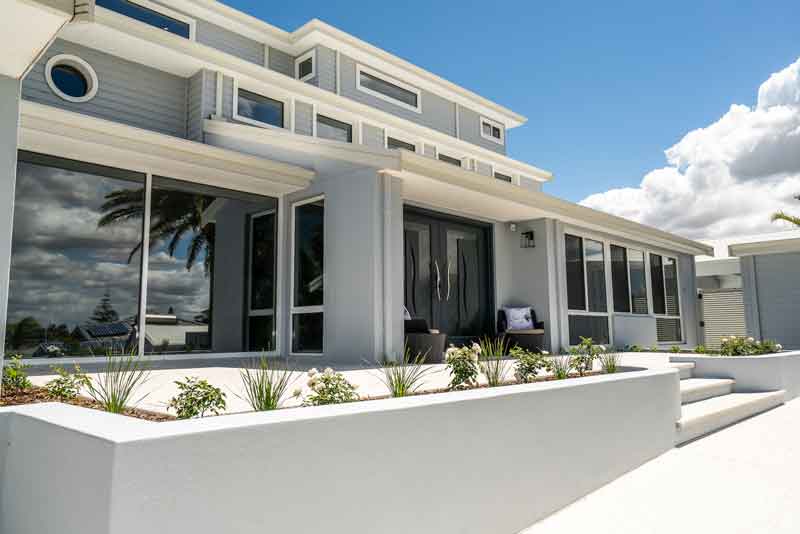
Contemporary white house with large glass windows and outdoor garden.

Kalaroo

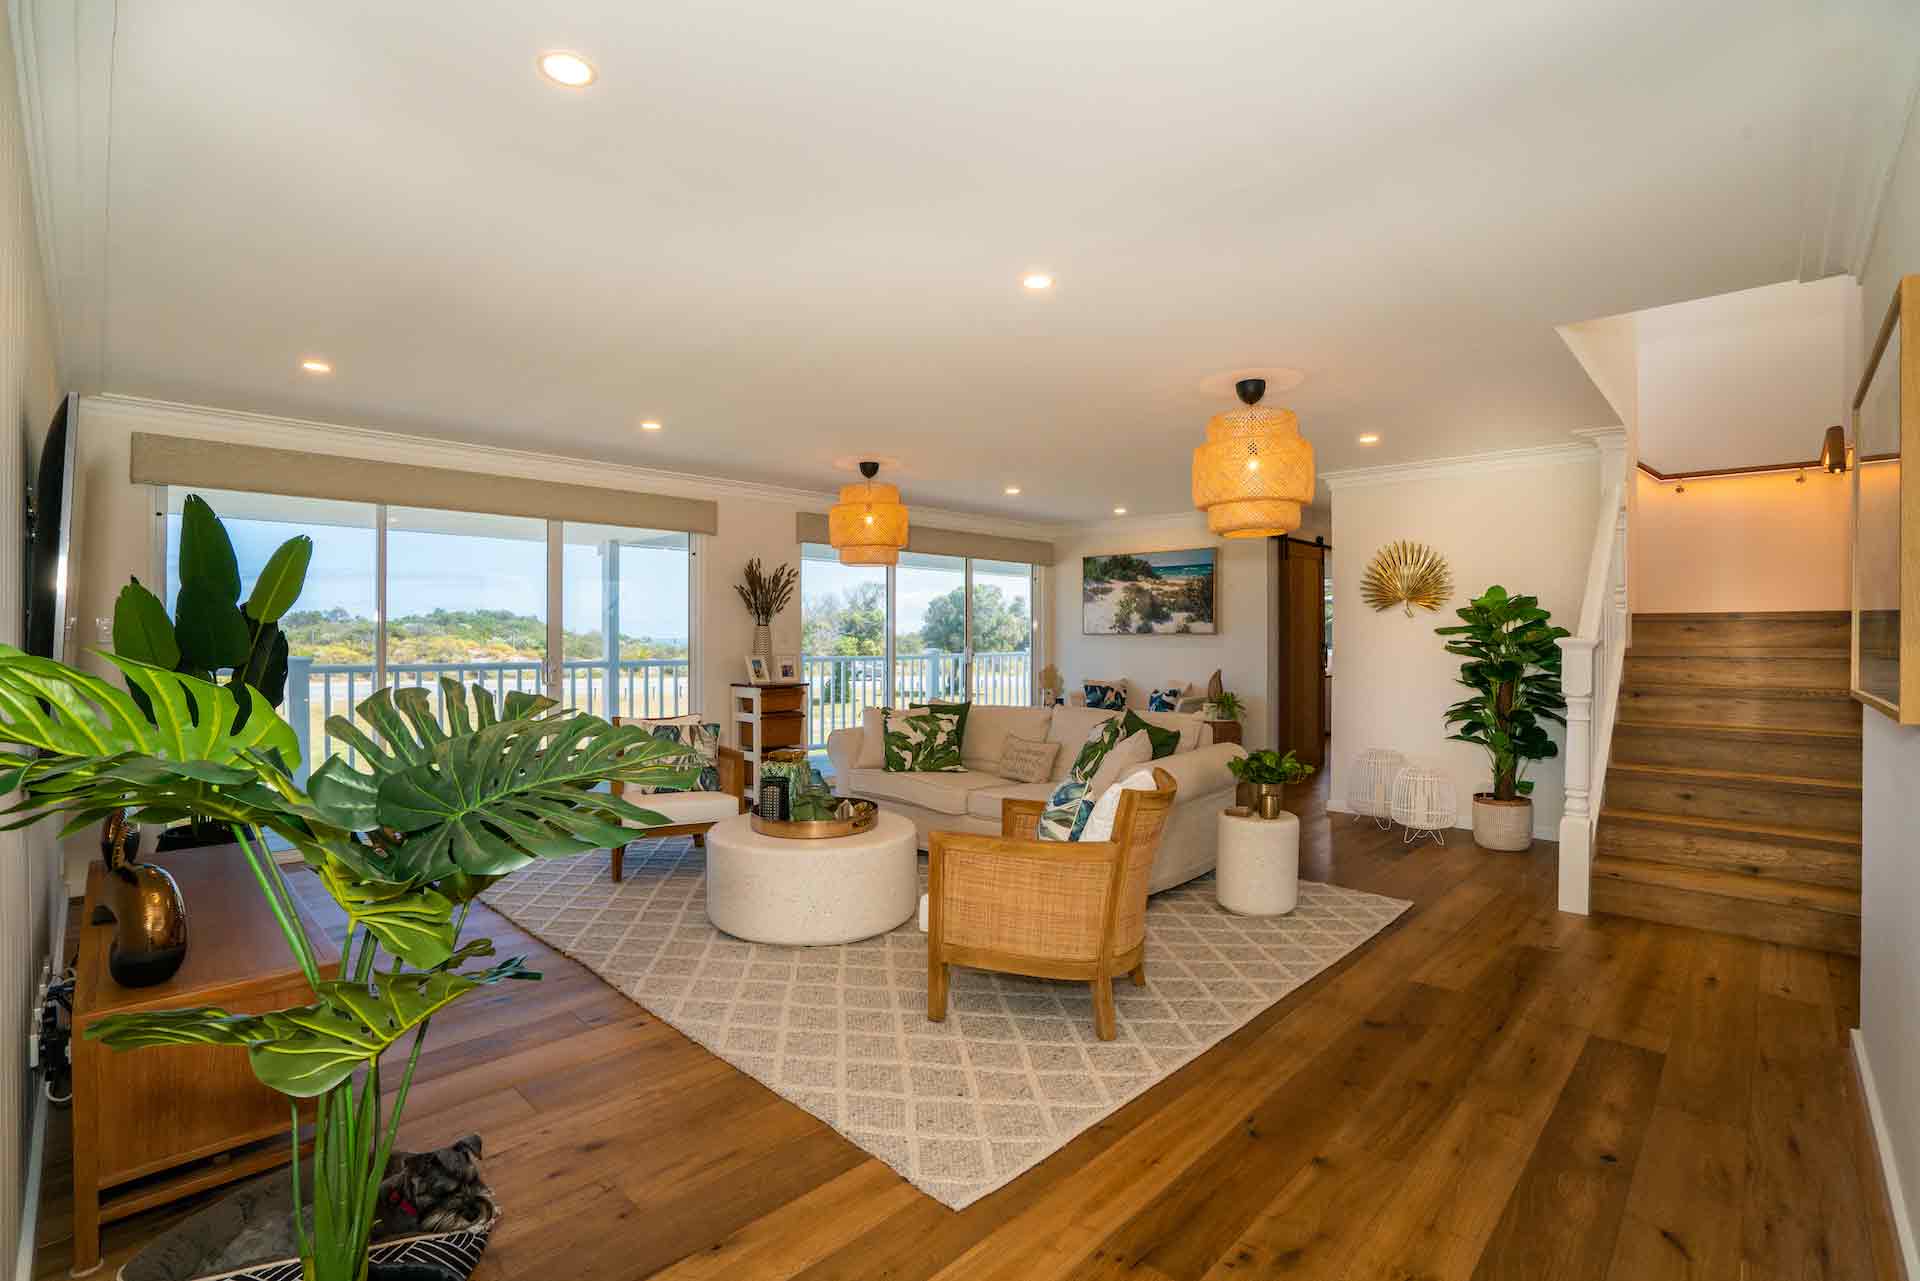
Modern living room with large windows, wooden floors, and stylish decor by Glen Esk Construction.

Kalaroo

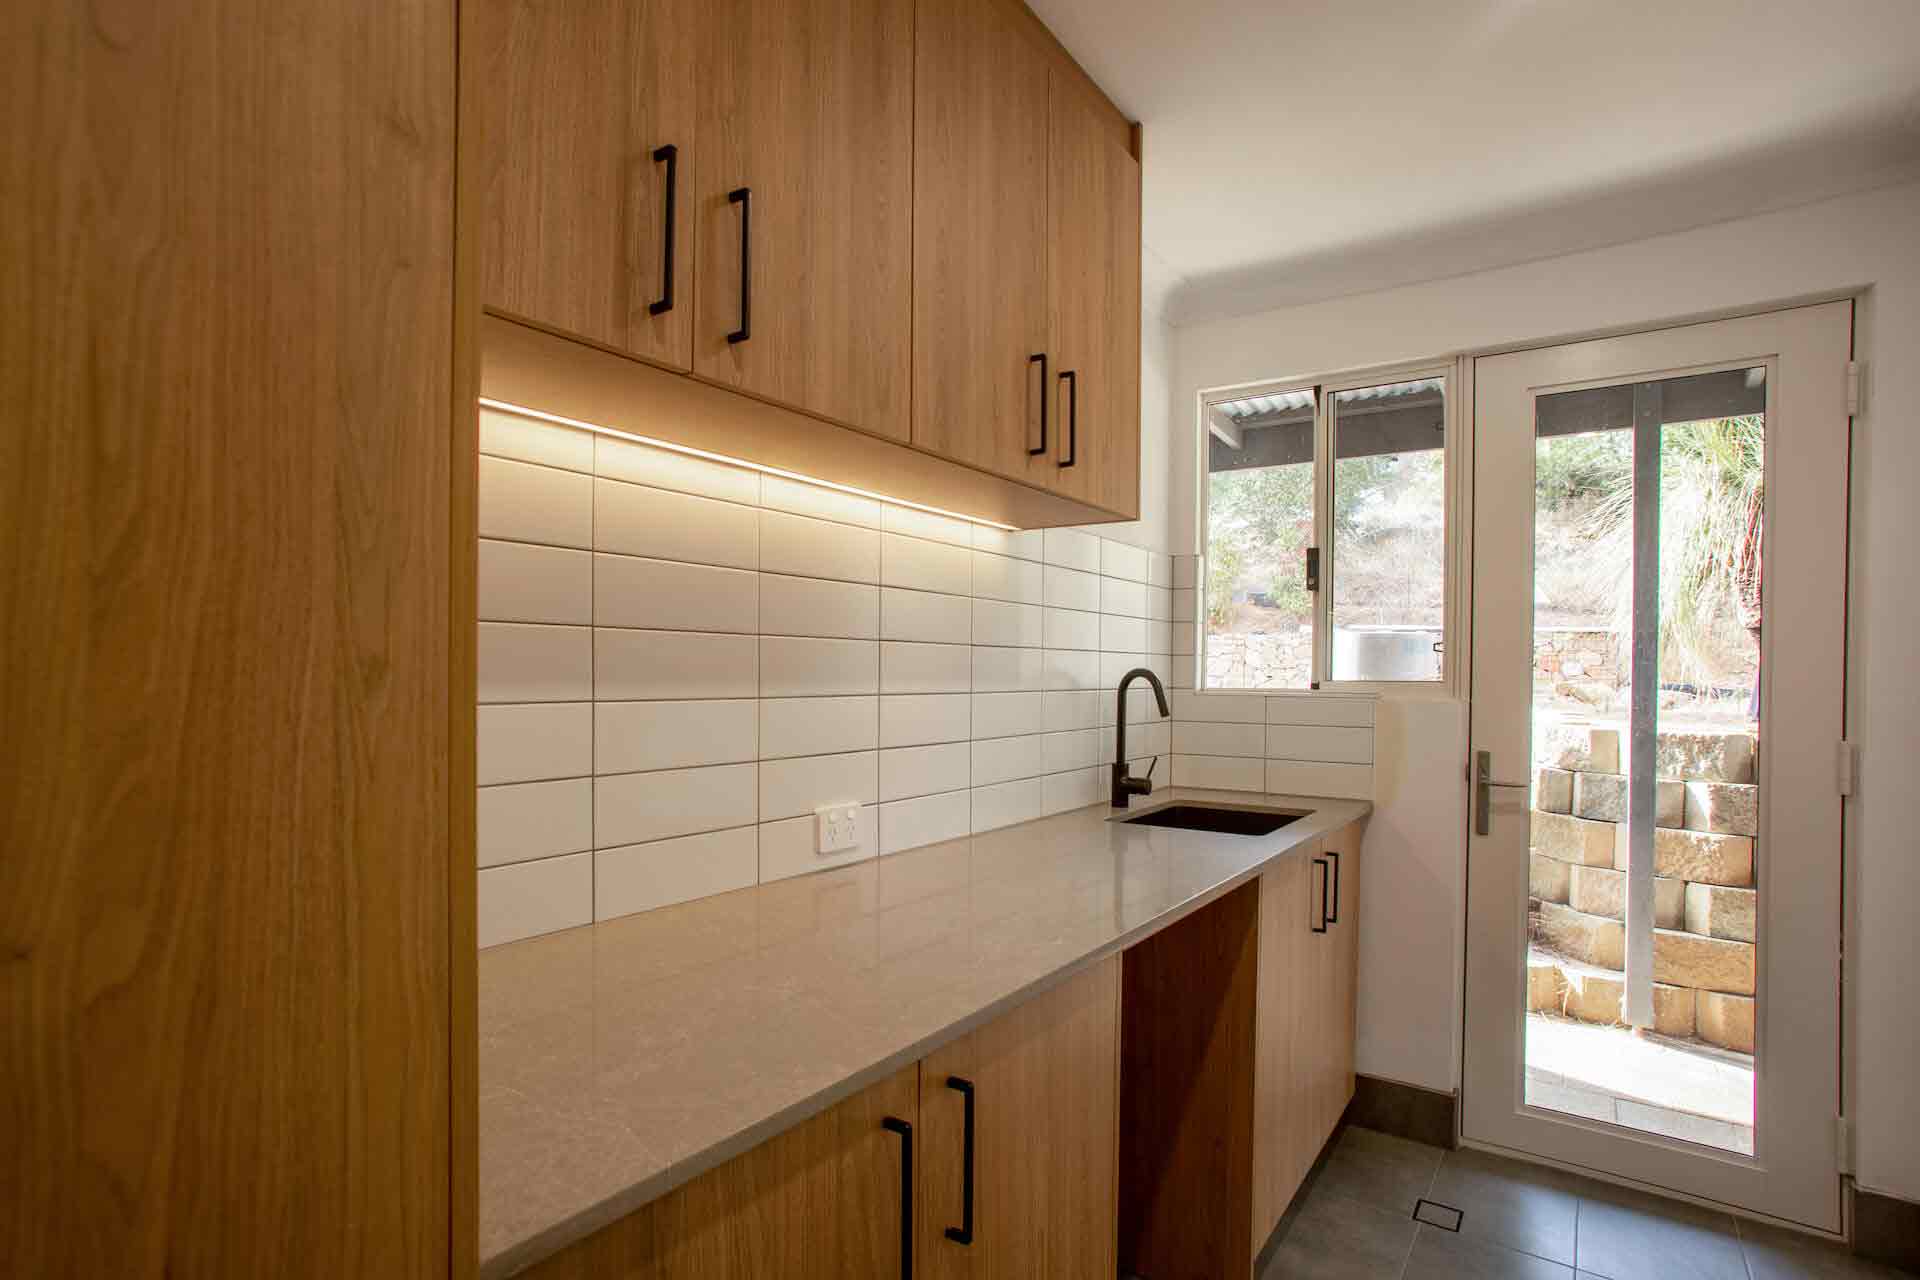
Modern kitchen with wooden cabinets and white tiled backsplash.

Greenmount

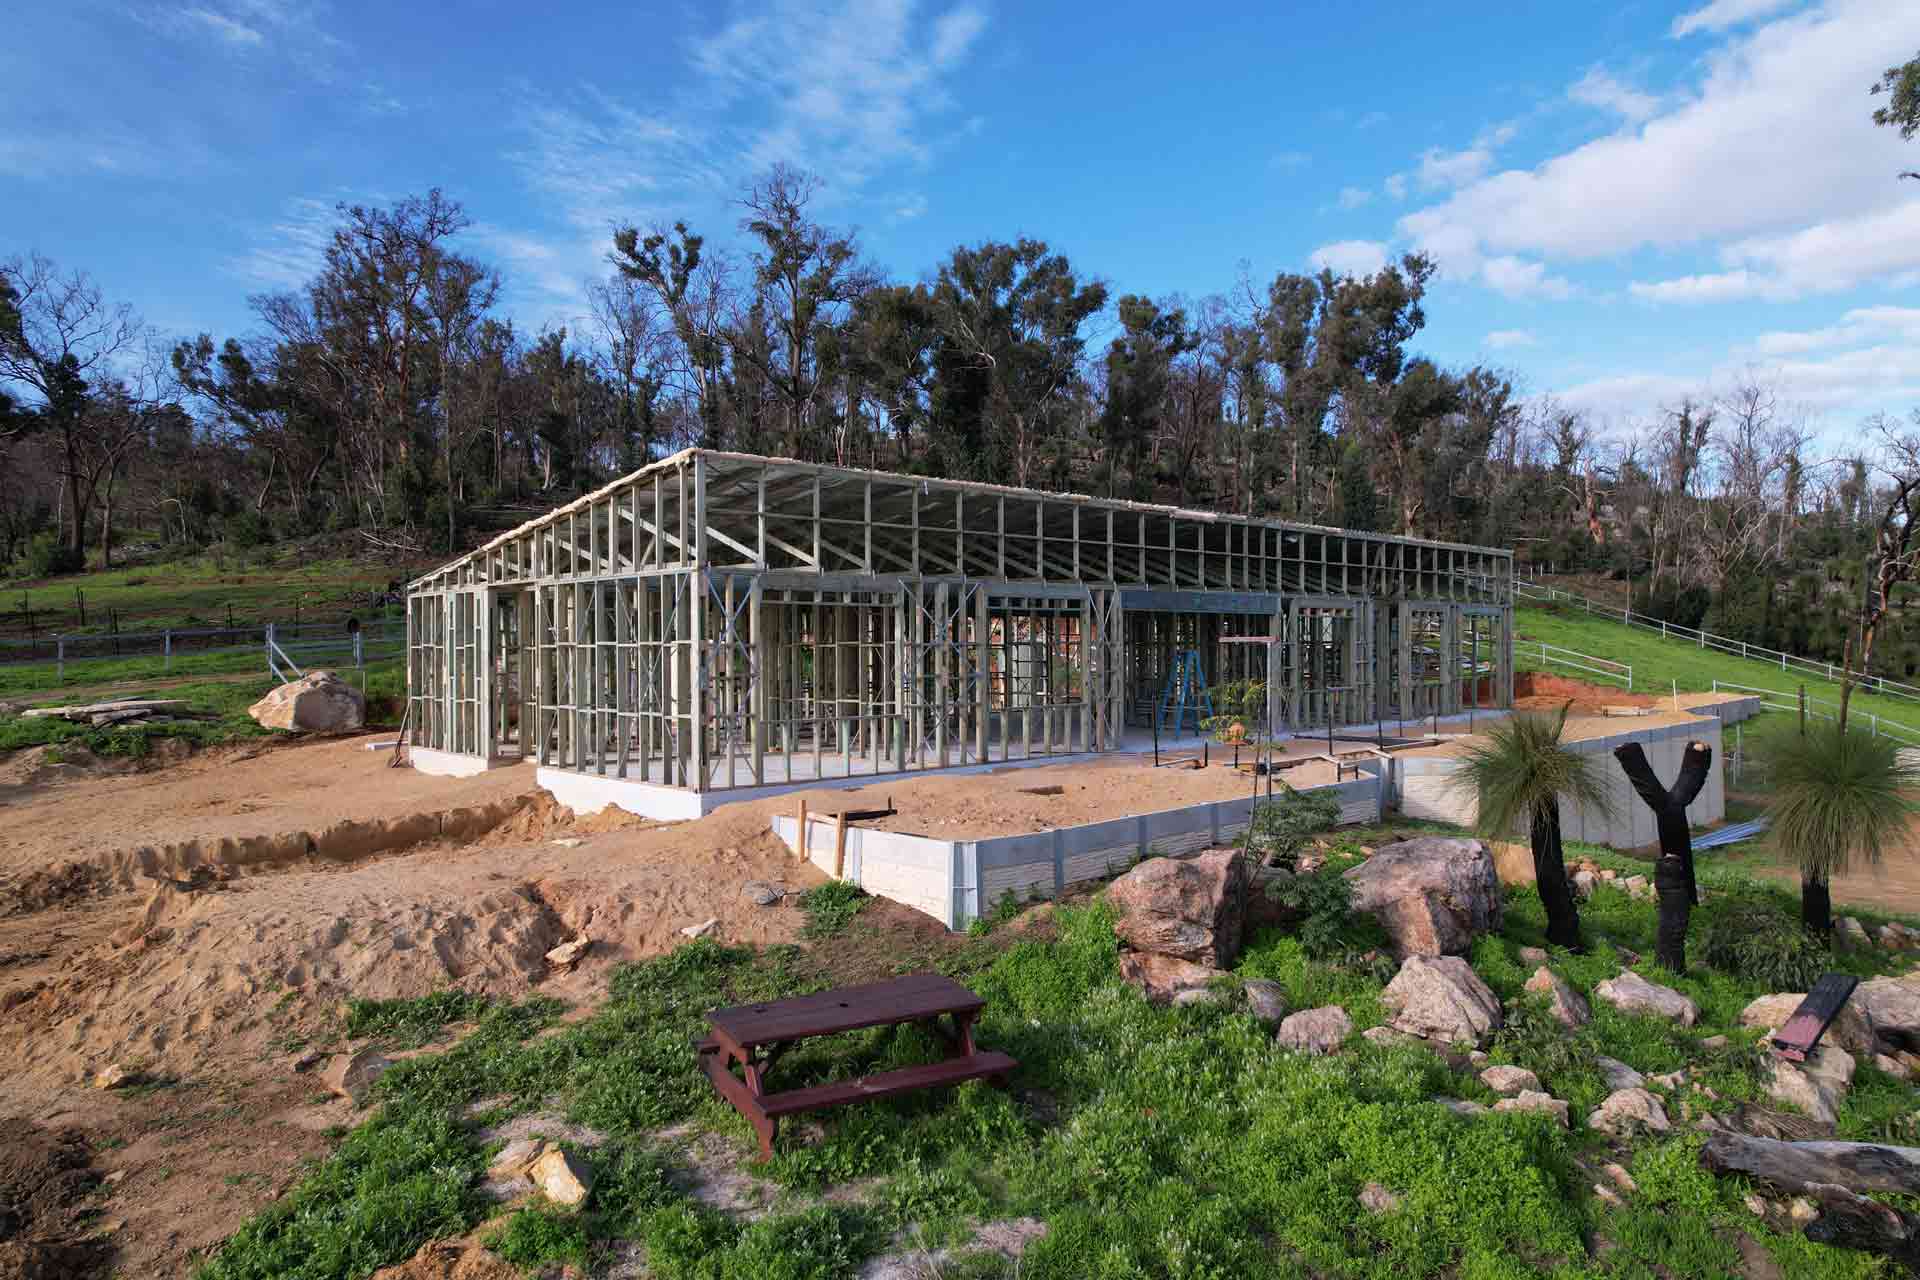
Construction framework of a building at Glen Esk with surrounding landscape.

Gidgeganup

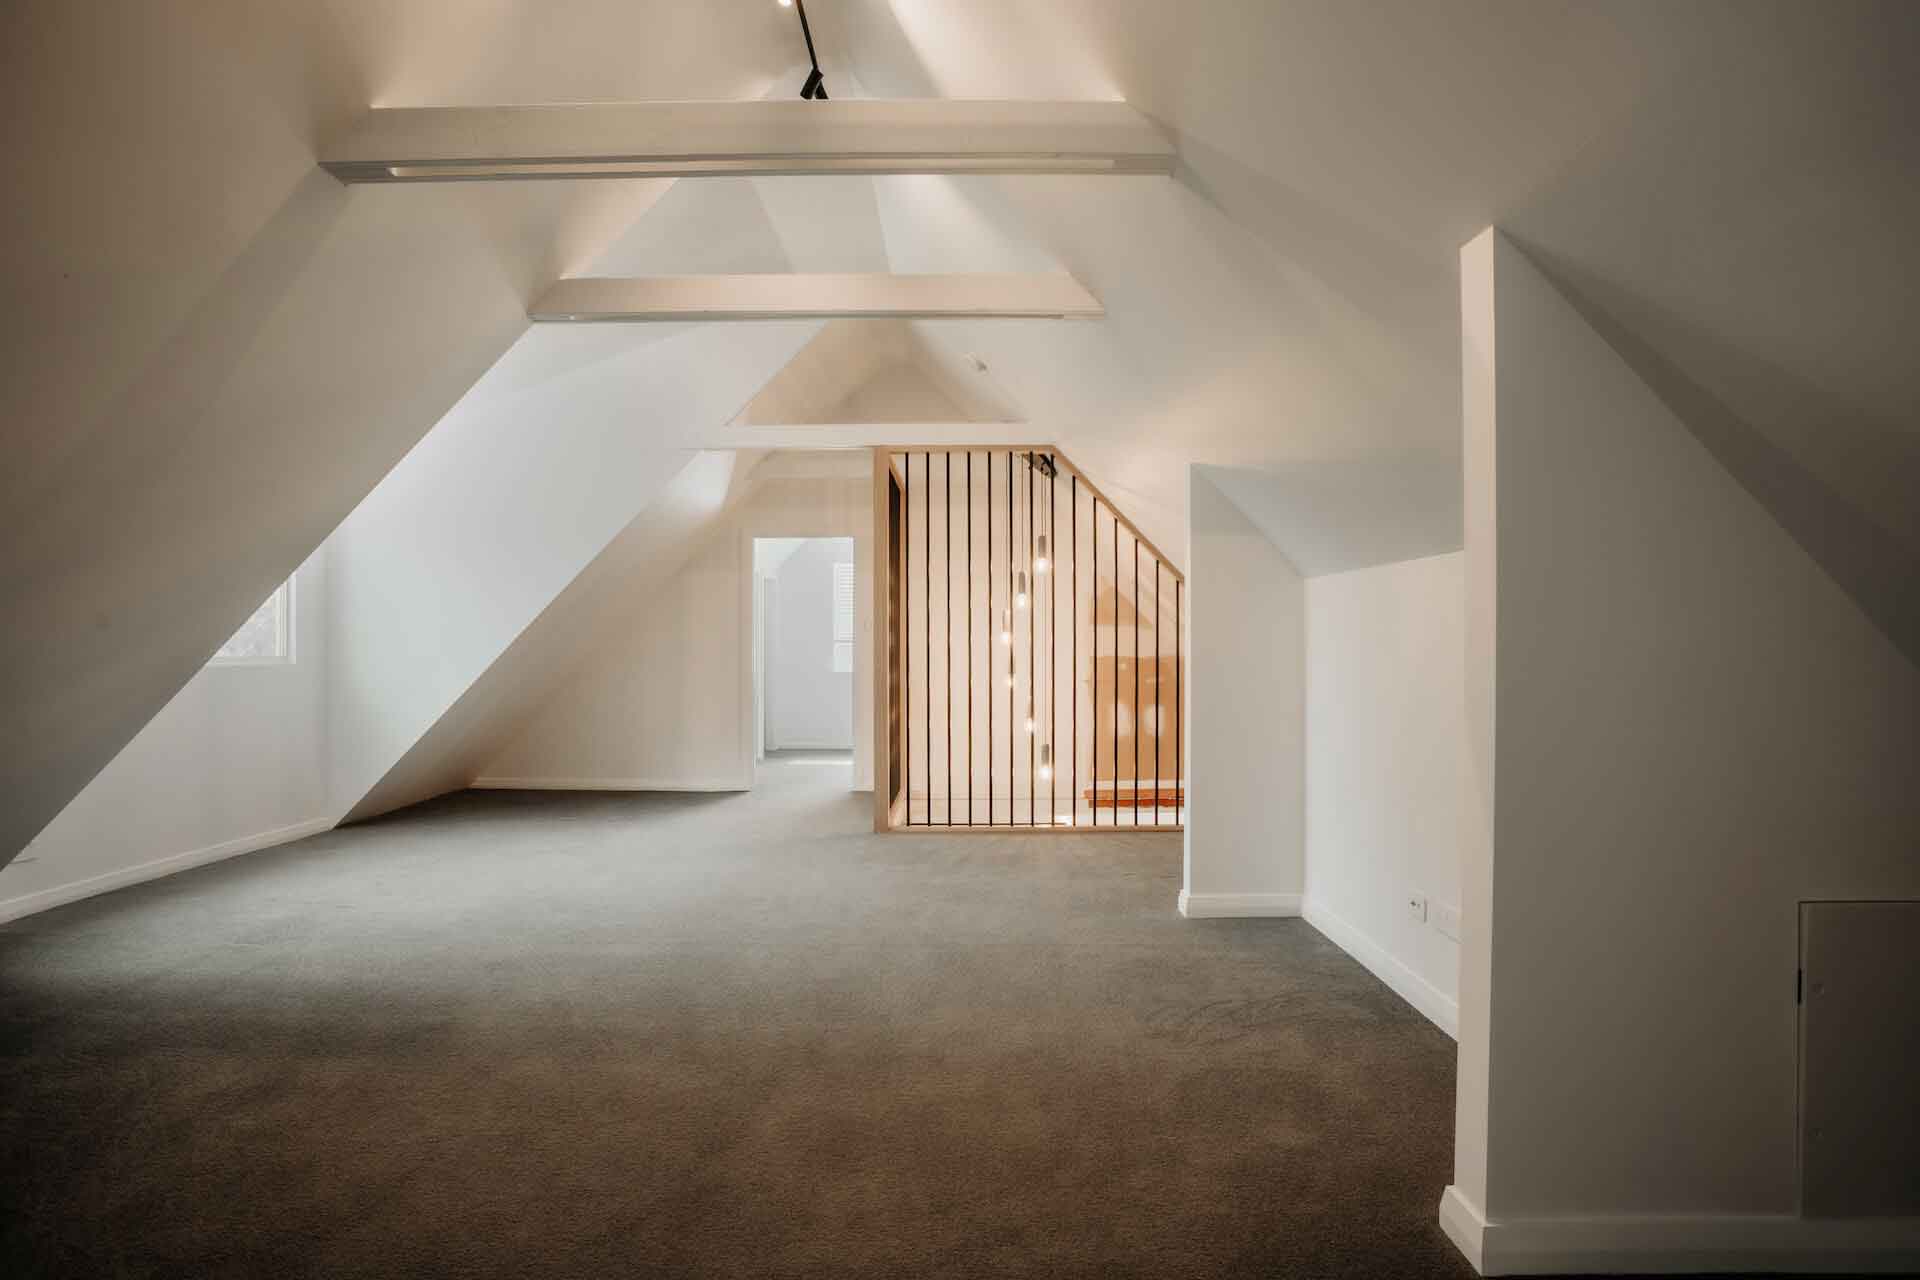
Interior of attic space with sloped ceilings and wooden staircase.

Greenmount

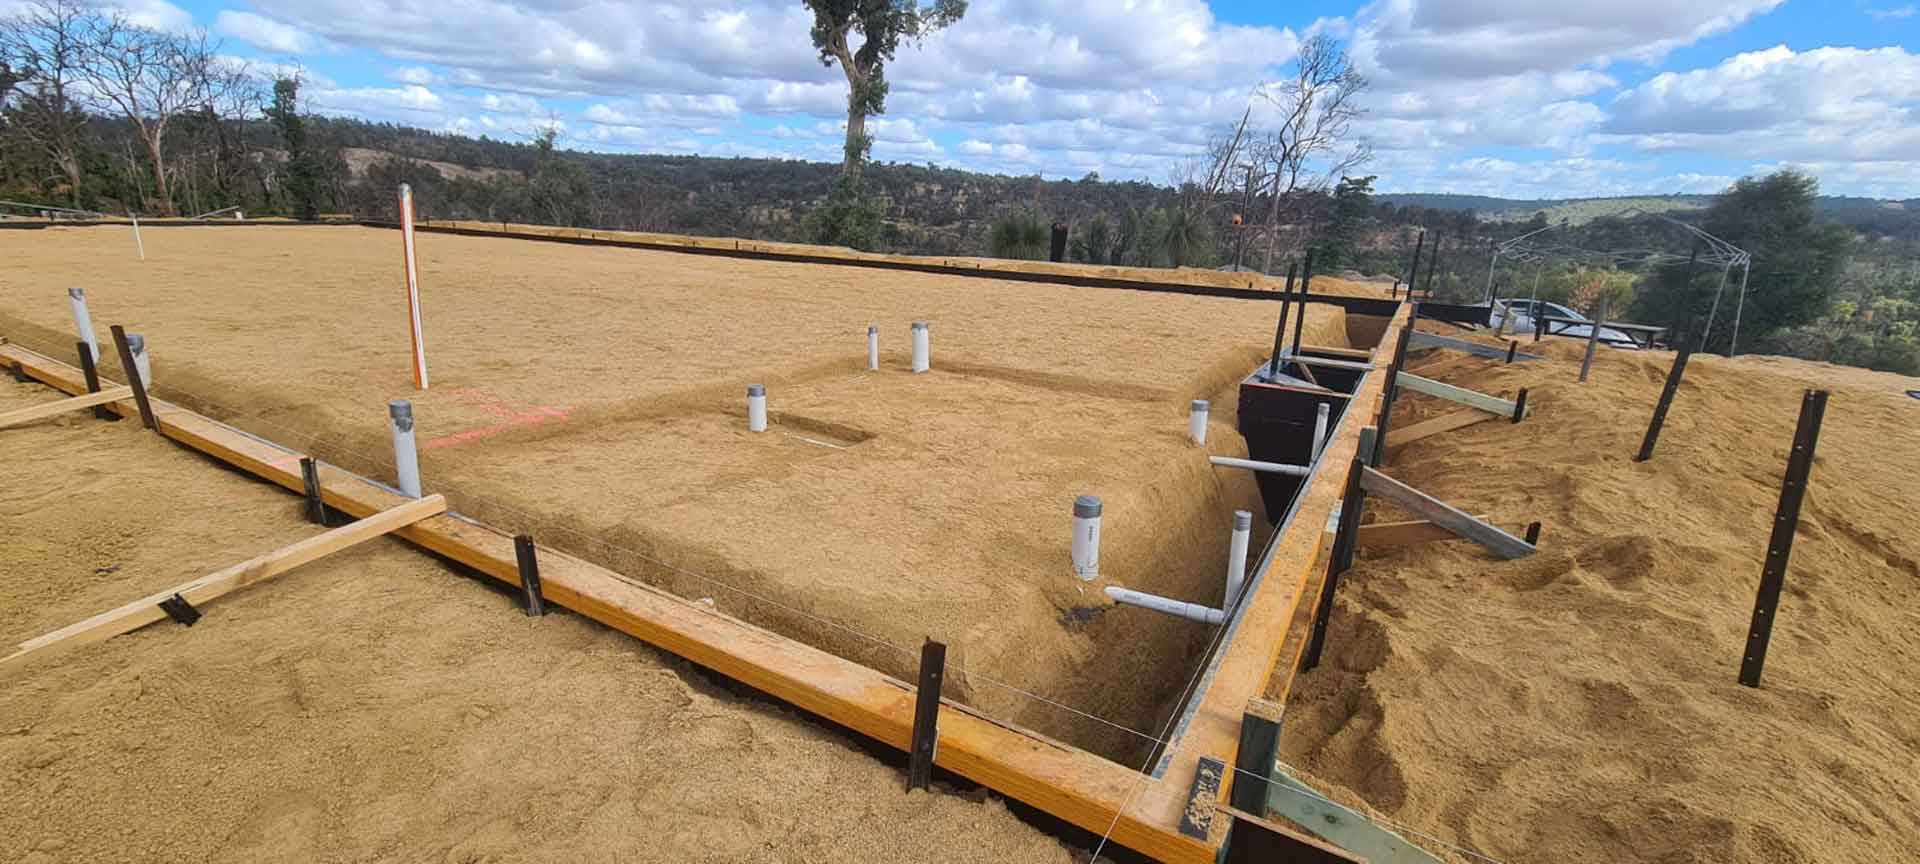
Construction foundation being prepared on a sandy site with wooden forms and pipes.

Gidgeganup

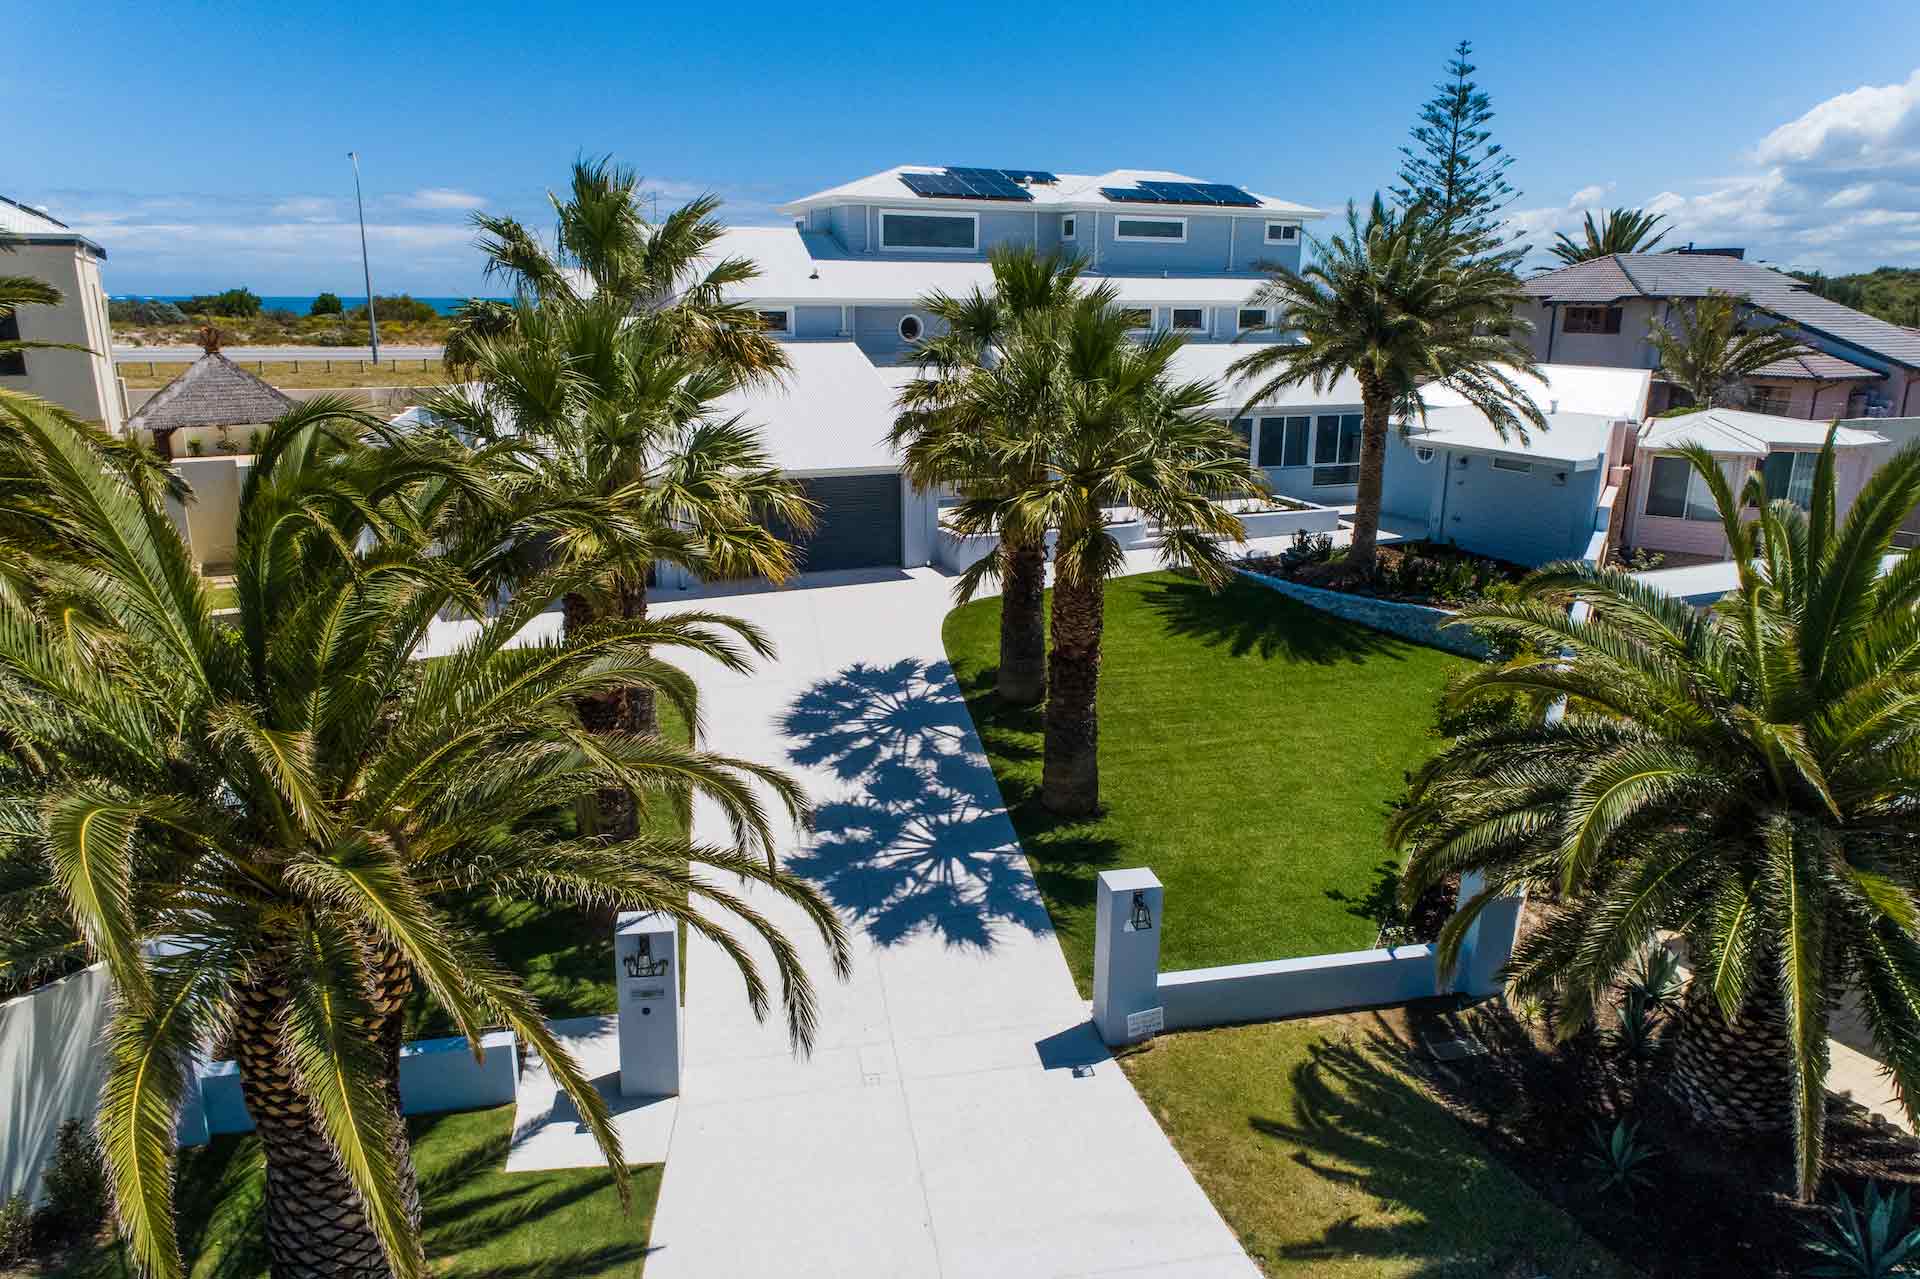
Modern luxury home with palm trees and solar panels in Australia.

Kalaroo

Frequently Asked Questions

We handle the full residential build, from concept to handover.

New custom homes built to Passive House or high-performance standard. Our Foundling Range of four pre-designed homes for a faster, more predictable path to site. Design and construct under one point of contact. Renovations, extensions and additions where we can genuinely lift a home’s performance. And full PHI Passive House certification if you want independent verification.

Our process runs in three phases.

Design. We work with you to test the project against your site, your objectives and your budget before serious money is spent. You finish this phase knowing whether it stacks up.

Development. The design goes from concept to construction ready. Engineering, energy modelling, documentation, selections and approvals all get resolved on paper rather than on site, and your fixed price gets locked in.

Construction. We build it and manage every part of it. One point of contact, staged quality inspections and regular updates, through to a full handover pack and ongoing support after you move in.

We take on extensions and renovations at any scale, whether you’re refreshing a single room or reimagining the whole home.

That covers extensions and additions, full home renovations, and individual spaces like kitchens and bathrooms. Where the scope allows we can also deliver meaningful performance upgrades — insulation, glazing, air sealing and ventilation — to make an older home more comfortable and considerably cheaper to run.

It comes down to how you want to spend your money over the life of the home.

A standard builder builds to the National Construction Code, which is the legal minimum. Comfort then depends on mechanical heating and cooling, and those running costs are part of owning the house for as long as you own it.

A Passive House is built so the fabric of the home does that work instead. Airtight construction, heat recovery ventilation, minimum double glazed windows and proper insulation, all working together to hold a stable temperature with minimal energy. It costs more to build and far less to run.

Certification is what separates a claim from a fact. It means the performance has been independently verified through energy modelling and physical testing on the completed home, not just asserted by the builder.

Some people prefer the lower upfront cost and accept the ongoing bills. Others would rather invest once in the parts of the home they’ll never see again and spend a fraction running it. We build for the second group.


We can build any custom home you desire. Start your journey now.