The Benefits of Choosing a Passive Home

Living in Perth, I am sure that you’re all too aware of how hot our summers can be. Hot summers mean staying cool, and despite its expense, air conditioning is the only way to do so. Unless you live in a passive home, where the inside air is regulated and maintained at a comfortable temperature regardless of the weather outside. 

What is a Passive Home? 

A passive home, a concept originating in Germany in the 1990s, refers to a building that is designed to keep indoor temperatures comfortable year-round and, while doing so, still uses significantly less energy than standard homes. 

Reduced Energy Bills

A significant benefit of choosing a passive home is that your energy bills will be much lower. There are many ways a passive house design facilitates these reduced bills. With a combination of double- or triple-glazed windows and high-performance insulation, indoor temperatures remain stable without the need for air conditioning or heaters. 

Maintains Comfortable Temperature 

As mentioned, a key aspect of a certified passive house is that the home’s indoor temperature is regulated and maintained at a comfortable level regardless of whether it is the height of February or the middle of July. This comfortable temperature is also maintained without racking up your energy bill. This is as a passive home does not require air conditioning or heating to remain comfortable due to its self-sustaining nature. 

Passive homes are designed to have an airtight seal. Having an airtight seal means there are no unwanted drafts flowing through your home. Unwanted drafts are the main cause of heat loss in most homes. A key aspect of a passive home is the thoroughness of the building process, and ensuring that the seals are secure to reduce unwanted drafts exemplifies the care taken in designing and building such a home. 

Superior Indoor Air Quality 

Passive Houses are expertly designed and use a heat-recovery ventilation system. This system continuously swaps stale indoor air with fresh outdoor air. The system works with two air streams: one for stale air and one for fresh air. The two streams do not cross, ensuring that your passive home is the desired temperature and has superior air quality. 

This system removes indoor pollutants and cooking odours, and provides a clean, healthy environment by preventing mould and moisture. 

Keep Noise Out 

In addition to reducing energy bills, triple-glazed windows and a well-insulated structure act as barriers to street noise and other outdoor sounds. Even the ductwork in a passive house is quieter than in a standard home. Passive homes use smooth and non-rigid ducts instead of sharp-cornered rectangular ones to prevent usual airflow noises such as whistling. The fans connected to these systems are also set to a low, balanced speed to ensure quiet operation. 

Low Maintenance 

A non-passive home requires regular professional air-conditioning maintenance (every 3 to 12 months), air-conditioning filters changed monthly, and constant checks for and repair of drafts and leaks. Whereas a passive home only needs a filter check for the energy recovery system every 3 to 6 months, and an overall thermal barrier inspection. 

Passive homes are designed to run on low, continuous service output, whereas standard homes have high-stress systems cycling on and off, putting more pressure on temperature-regulation technologies. 

Ready to Build Your Passive House? 

Whether you are looking for a custom house or a pre-designed passive home, Glen Esk Construction’s founders have over 45 years of combined experience in the building and construction industry. The passive home builders focus on high-performance, energy-efficient homes that prioritise sustainability, healthy living, and comfort. 

If you are ready to take the next step in energy efficiency and build your passive home in Perth, reach out to the team at Glen Esk Construction. 

The 5 Principles of Passive House Design

Contemporary Solace passive house with sleek design and stone accents in a lush setting.

Building a custom modern home is no longer just about the luxurious finishes or floor-to-ceiling windows; it is also about balancing long-term operational efficiency with structural performance. 

While traditional construction often relies on high-energy consumption to maintain indoor comfort, Passive Houses are designed to deliver health-based standards, comfort, and sustainability through building physics and technology. By engineering an optimised building envelope, Passive House designs reduce heating and cooling energy demand by up to 90% compared to conventional builds, while establishing superior indoor air quality and precise temperature control. 

Understanding the foundational principles of a Passive House shifts the focus from short-term construction trends to long-term structural integrity.

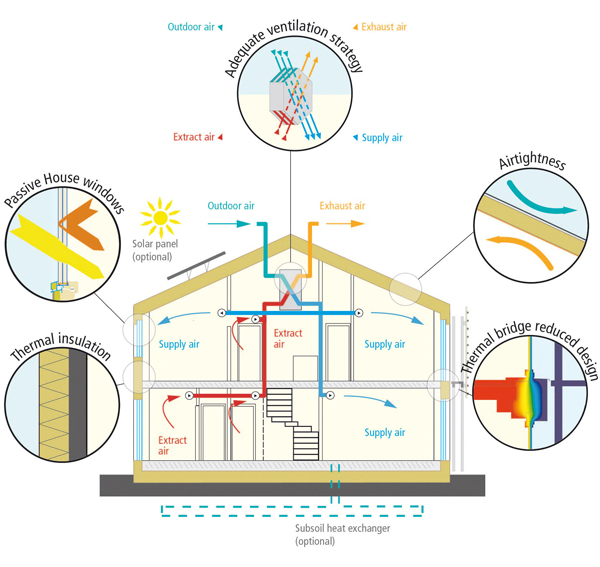
Diagram of Glen Esk construction with ventilation, insulation, and energy efficiency features.

Thermal Insulation

Thermal insulation in a Passive House is a thick, continuous layer of high-performance material encasing the entire building envelope. Unlike conventional homes, where insulation is often interrupted by structural framing, the unbroken thermal layer in a Passive House maintains high thermal resistance across the house and effectively resists external weather extremes. 

This ensures that your home is kept at a stable, controlled temperature year-round. By minimising the thermal expansion and contraction that typically ages a building, continuous thermal insulation also protects the underlying structure from stress, condensation, and long-term decay.

Thermal Bridge-Free Design

While continuous insulation provides the primary defence, the thermal bridge-free design of a Passive House eliminates weak spots where heat easily enters or escapes. These weak points often occur at junctions and connections such as corners, floors, and windows, allowing heat to easily bypass the main insulation layer. In standard construction, these cold spots also create prime conditions for condensation, leading to mould growth and structural decay over time.

Eliminating thermal bridges requires precision engineering. Passive home builders utilise specialised, low-conductivity insulating materials inserted directly into structural connections to create thermal breaks, isolating the building’s interior frame from exterior elements. 

A thermal bridge-free design ensures your Passive Home maintains uniform surface temperatures across every interior wall, corner, and floor. This eradicates uncomfortable “cold spots” while guaranteeing a dry, durable building structure. 

Airtight Construction

Small cracks around window frames, electrical outlets, and wall joints are common points of air leakage, causing energy loss, higher energy bills, and poor indoor comfort. Airtight construction creates a sealed envelope around the home, preventing uncontrolled air leakage through unsealed gaps in the building shell. 

In a Passive House, a dedicated air barrier, typically made from specialised membranes, durable tapes, and liquid-applied sealants, is installed along the interior. Every single seam, wire entry, and pipe penetration is taped and sealed before interior finishes go up.

A common misconception is that an airtight house feels stuffy. However, airtightness is actually about taking control of air movement. When air leaks freely through walls, it carries moisture into the structure, which can cause hidden mould and rot. Sealing the shell keeps structural framing dry and eliminates cold drafts.

High-Performance Windows 

Windows and doors are traditionally the weakest points in a home’s thermal defence. Because glass conducts heat far more easily than an insulated wall, standard single- or basic double-pane windows act as energy drains. 

Passive House construction implements high-performance double- or triple-glazed windows filled with inert gas between the panes. The glass is treated with low-emissivity coatings that reflect interior heat back into the room during winter while blocking heat during summer. Furthermore, Passive House frames feature insulated cores and thermal breaks to ensure heat cannot escape around the edges. 

Beyond high-performance materials, strategic window positioning is equally important to optimising indoor climate. In a Passive Home, window positioning aligns the building with the local path of the sun and prevailing breezes to capture winter warmth, block summer heat, and provide natural light and ventilation. This balances solar heat gain with high-performance insulation to keep room temperatures stable. 

Heat Recovery Ventilation

A Heat Recovery Ventilation (HRV) or Mechanical Ventilation with Heat Recovery (MVHR) system serves as an atmospheric control system within a Passive House. Because an airtight structure prevents natural air leakage, continuous mechanical ventilation is required to maintain balanced pressure, control humidity, and optimise indoor air quality without thermal loss.

The system continuously extracts stale, moist air from areas such as bathrooms and kitchens, while simultaneously introducing outdoor air into living spaces. Inside the central unit, a heat exchanger allows the warm outgoing air to transfer its thermal energy to the cold incoming air, recovering a significant proportion of that warmth without the two air streams mixing. In the summer, it works in reverse to keep external heat out of the home. 

Beyond reducing heating and cooling costs, the system also manages indoor air quality by passing the incoming air through high-grade filters that capture outdoor pollutants. By maintaining constant air turnover and controlling humidity, it prevents condensation and protects the house against mould growth.

Building a Passive House

Investing in a Passive House with Glen Esk Construction delivers long-term performance, sustainability, and comfort. Our certified Passive House professionals bring expertise and experience to every project, combining airtight construction, high-performance materials, and a deep understanding of building science. 

Whether you are looking for a pre-designed Perth Passive House plan from The Founding Range or have a custom Passive House design in mind, our team can bring your vision to life. Contact us today to learn more.